











Address
211 Cecilia Dr, Memphis, TN
Price
$ 439,900
Property Attributes
- MLS#10230856
- TypeSingle Family
- Listing Status Active
- CountySHELBY
- CityMemphis
- AreaWhite Station
- NeighborhoodBARFIELD TERRACE
- Zip38117
- StyleRanch,Bungalow
- Year Built1952
- Taxes$ 5669
- Price$ 439,900
- Bedrooms3
- Full Bathrooms2
- Half Bathrooms0
- Sqr Footage1747
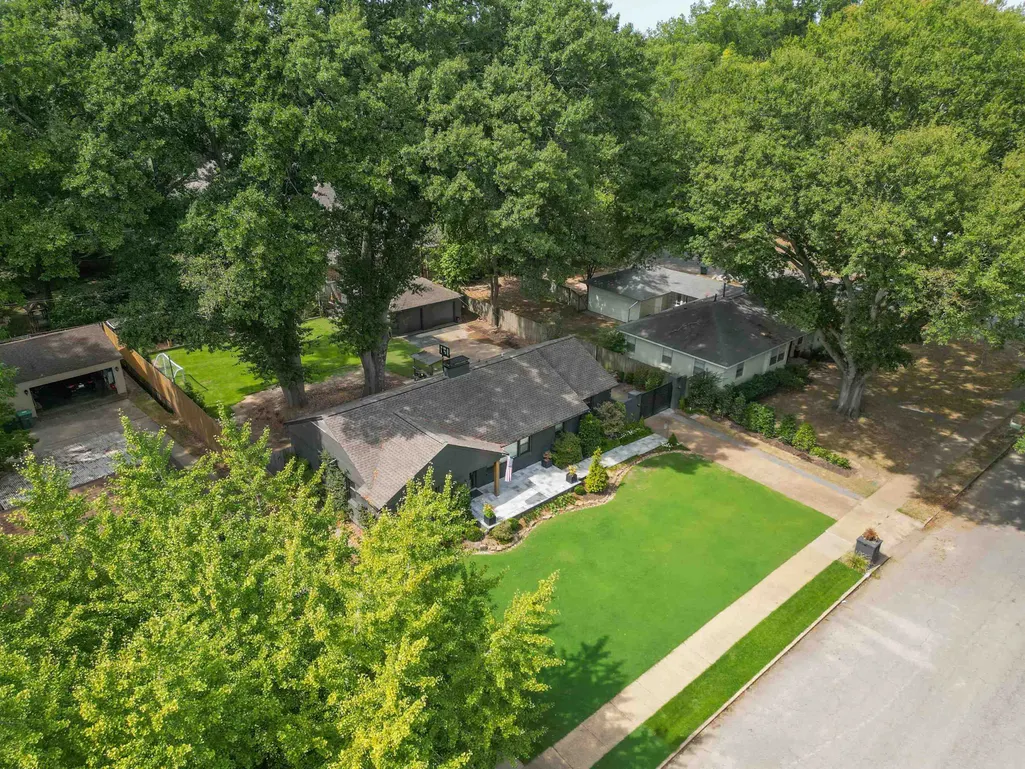
- Lot Size0.32 Acres
Data Source:
Memphis MLS (MAAR)
Property Description
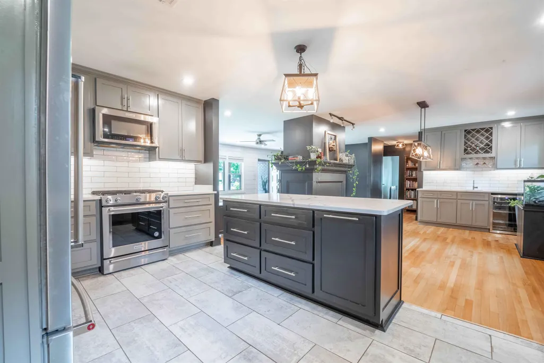
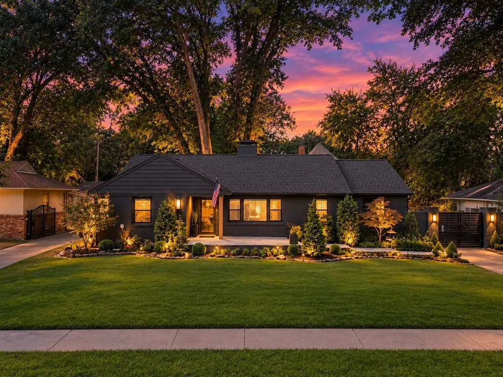
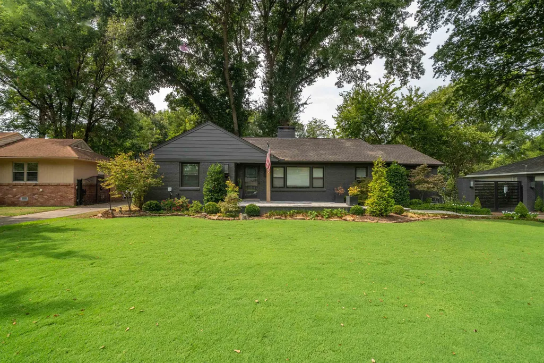
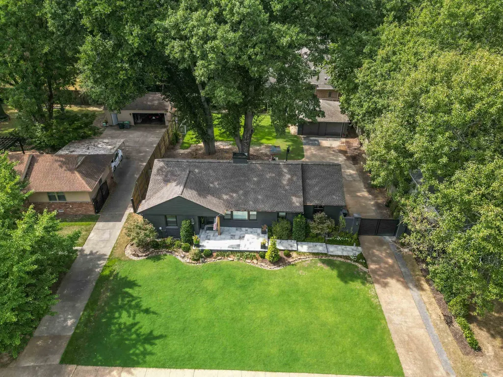
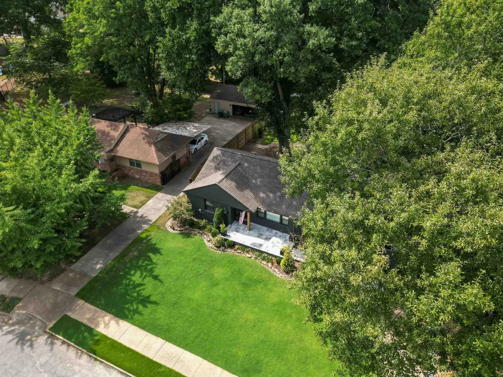
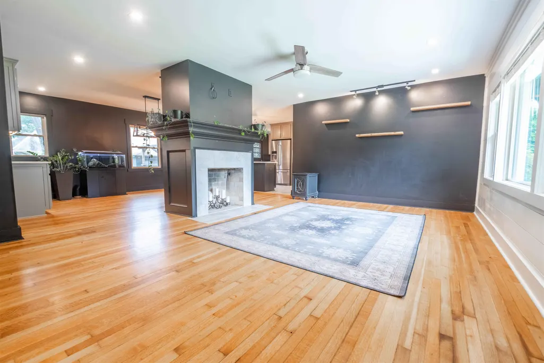
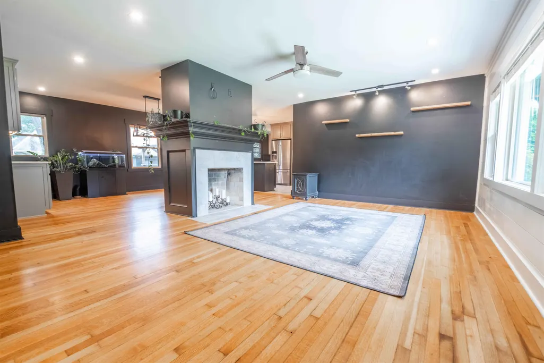
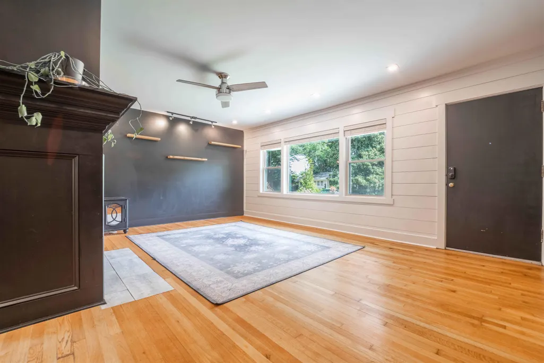
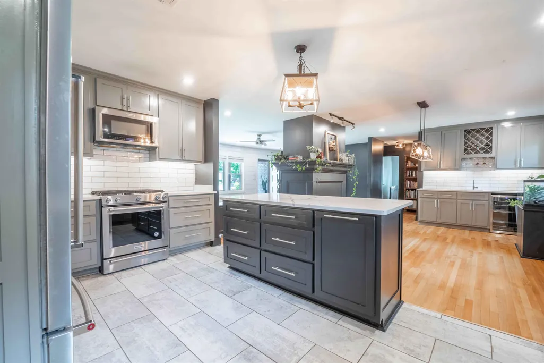
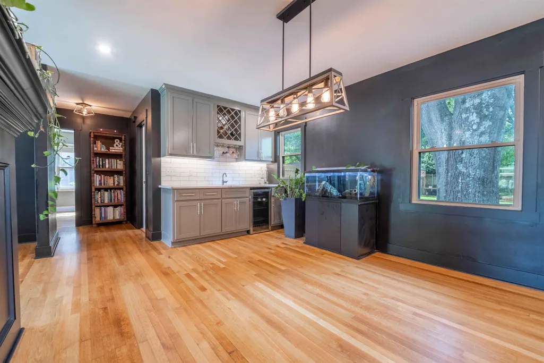
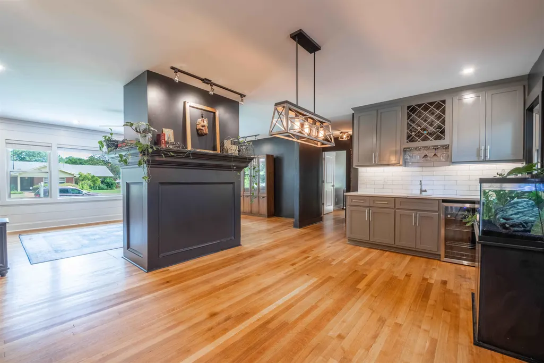
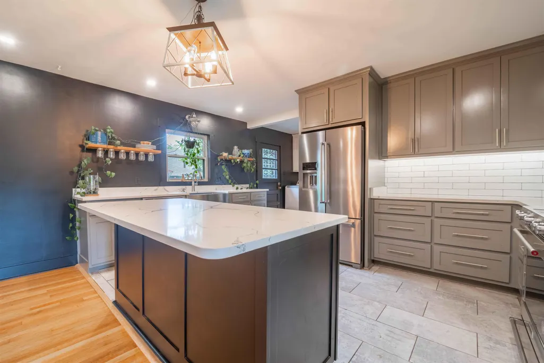
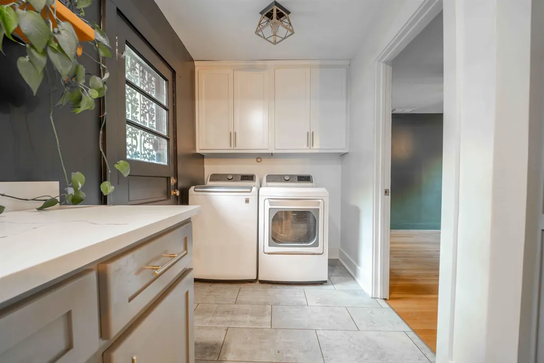
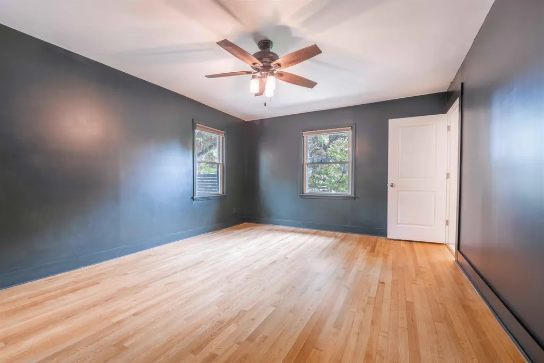
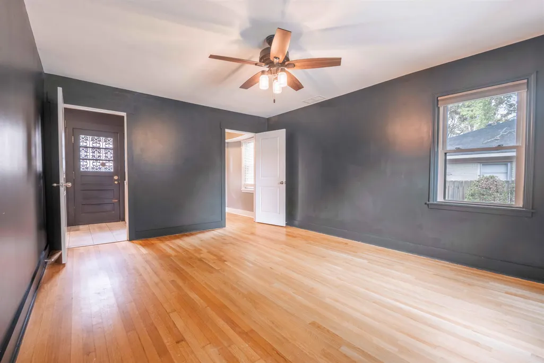
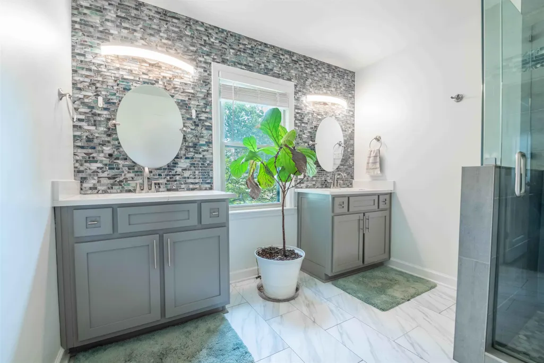
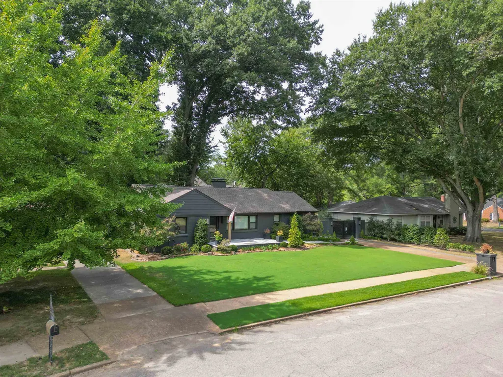
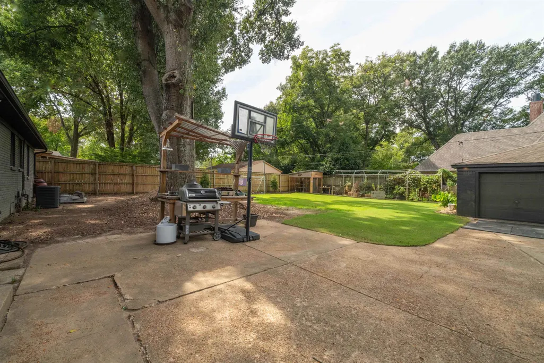
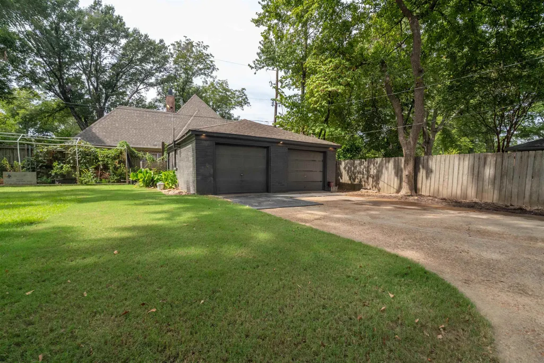
Rich, dramatic and completely on trend. 211 Cecilia delivers a sophisticated, moody atmosphere that is anything but ordinary. The striking fireplace anchors the main living area, complemented by hardwood floors, recessed lighting and an entirely new designer lighting package with updated ceiling fans. The renovated kitchen features brand-new soft-close cabinetry, granite countertops, high-end KitchenAid appliances and gas cooking. A stylish wet bar adds the perfect finishing touch for entertaining. Both bathrooms have been completely remodeled, BIG improvements include a newer roof, new windows and a completely rebuilt front porch with an oversized seating area. HVAC is 2022. Outside, a 10-foot privacy gate opens to a spacious backyard with plenty of grassy space and an existing setup for chicken coops if you want to bring country charm to the heart of the city. Parking is exceptional, with room for approximately four vehicles or RV/boat behind the gate plus 2 more in the 2-car garage.
| Price History | |
|---|---|
| 9/22/2026 | Listed $439,900 |
General Features
| Heating | Central |
|---|---|
| Cooling | Central |
| Fireplaces | 1 |
| Status | Active |
| Full Baths | 2 |
| Legal Subdivision Name | BARFIELD TERRACE A |
| Style | Ranch,Bungalow |
| Stories Count | 1 |
| County | Shelby |
| Class | Residential |
| Type | Detached Single Family |
| Condo | No |
| Area | 756A |
| Parcel Number | 055057 00009 |
| Status | Active |
| Annual City Tax | 2776 |
| Annual County Tax | 2893 |
| Sale/Rent | For Sale |
| Area | White Station |
| Service Type | Full Service Listing |
| Neighborhood Association | None |
| Year Built | 1952 |
| Directions | From center of downtown Memphis Take Union Ave east out of Downtown. Continue east as Union transitions toward Walnut Grove Rd. Head Toward East Memphis,then turn right onto S Perkins Rd. From Perki |
| City | Memphis |
| DOM | 1 |
Interior Features
| Dining Room | 13X14 |
|---|---|
| Living Room | Eat-In Kitchen,Breakfast Bar,Island In Kitchen |
| Living Room Dimensions | 16X17 |
| Beds | 3 |
| Total Baths | 2 |
| Number of Rooms | 3 |
| Downstairs Bedrooms | 3 |
| FLOORS/CEILINGS | Hardwood Throughout |
Exterior Features
| Pool | None |
|---|---|
| Lot | 22 |
| Lot Size Area | 0.32 |
| Lot Size | 90X157 |
| Parking Display | G2D |
| Lot Description | Some Trees,Level |
| # Covered Parking Spaces | 2 |
| PARKING/STORAGE | Driveway/Pad,Garage Door Opener(s),Front-Load Garage,Gated Parking |
| EXTERIOR/WINDOWS | Brick Veneer |
| Misc. Exterior | Screen Porch,Covered Patio,Wood Fence,Sidewalks |
Amenities
- Foreclosure
- Views
- Short Sale
- New Construction
- Adult 55+
- Lease To Own
- No HOA Fees
- Furnished
- Primary On Main
- Air Conditioning
- Seller Finance
- Green
- Fixer Upper
- Horse
- Golf
- Fireplace
- Deck
- Garage
- Basement
- Pool
Property vs Single Family Average in 38117
Price
Taxes
Year Built
 Copyright © 2026 Memphis Area Association of REALTORS®. The information provided is for the consumer's personal, non-commercial use and may not be used for any purpose other than to identify prospective properties that the consumer may be interested in purchasing. Information deemed reliable, but not guaranteed. Some or all of the listings displayed may not belong to the firm whose web site is being visited.
 MLS United® - All information deemed reliable but not guaranteed. All properties are subject to prior sale, change, or withdrawal. Neither listing broker(s) or information provider(s) shall be responsible for any typographical errors, misinformation, misprints and shall be held totally harmless. Listing(s) information is provided for consumer's personal, non-commercial use and may not be used for any purpose other than to identify prospective properties consumers may be interested in purchasing.
