

Primary on Main









Address
3585 Bishops Gate Dr, Memphis, TN
Price
$ 189,900
Property Attributes
- MLS#10230754
- TypeSingle Family
- Listing Status Active
- CountySHELBY
- CityMemphis
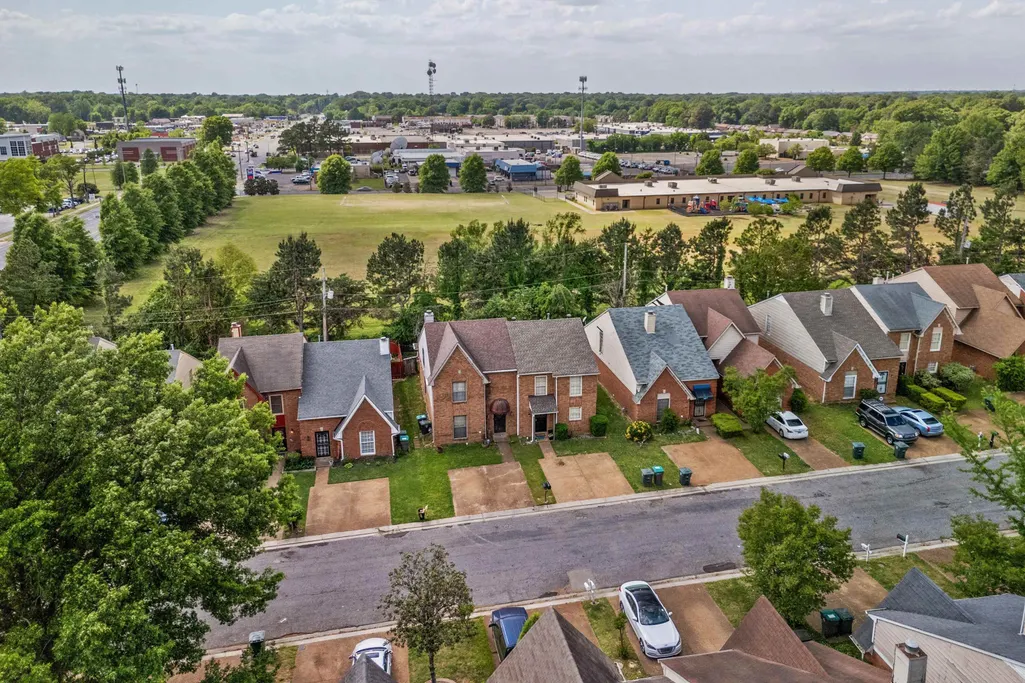
- AreaFox Meadows
- NeighborhoodBISHOPS GATE AREA 2
- Zip38115
- StyleTraditional
- Year Built1987
- Taxes$ 2386
- Price$ 189,900
- Bedrooms2
- Full Bathrooms2
- Half Bathrooms1
- Sqr Footage1619
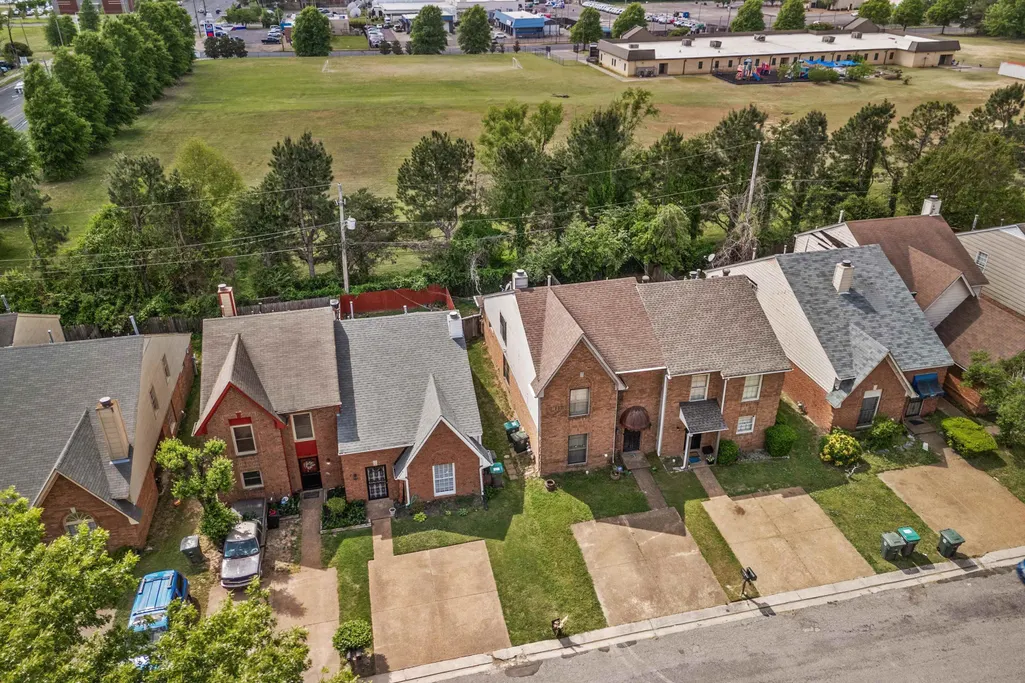
- Lot Size0.06 Acres
Data Source:
Memphis MLS (MAAR)
Property Description
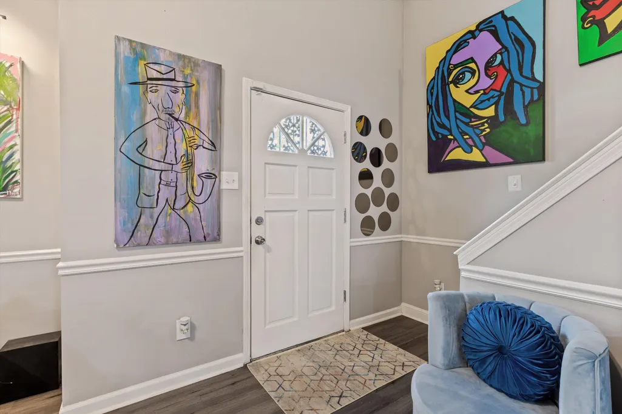
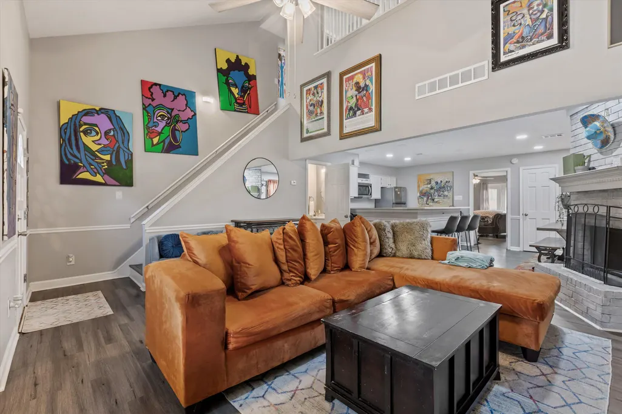
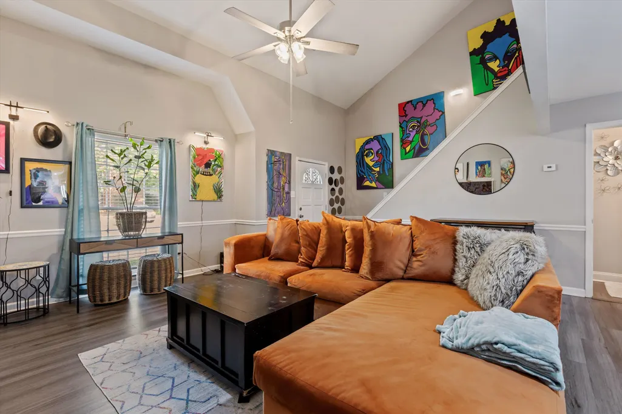
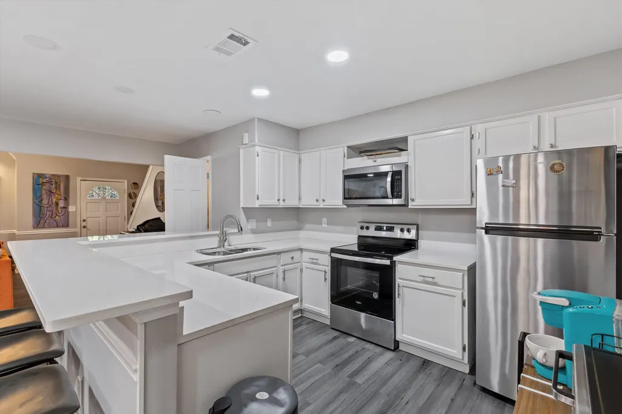
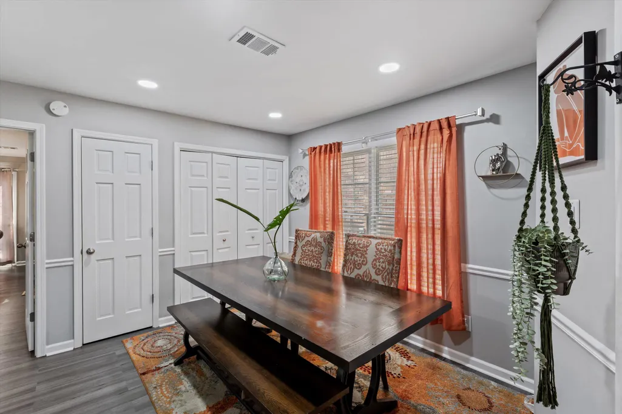
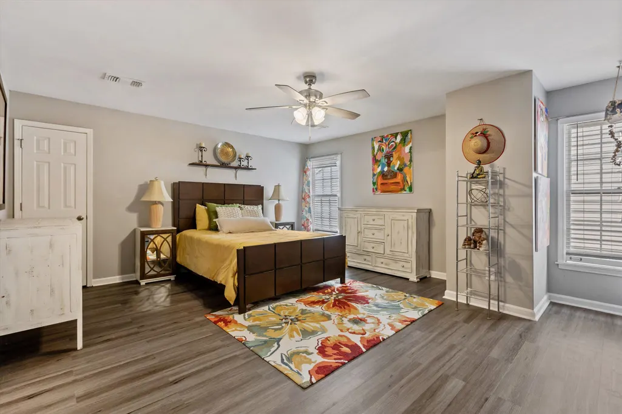
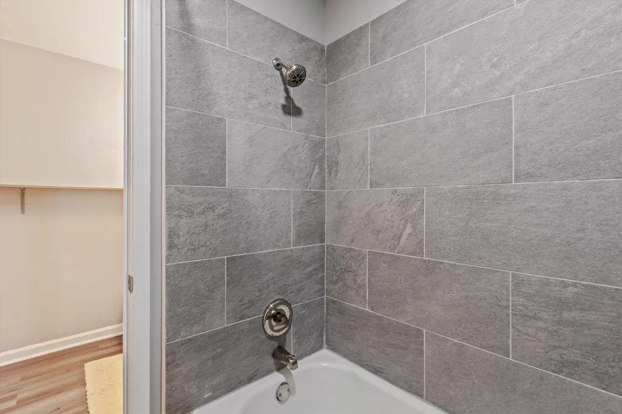
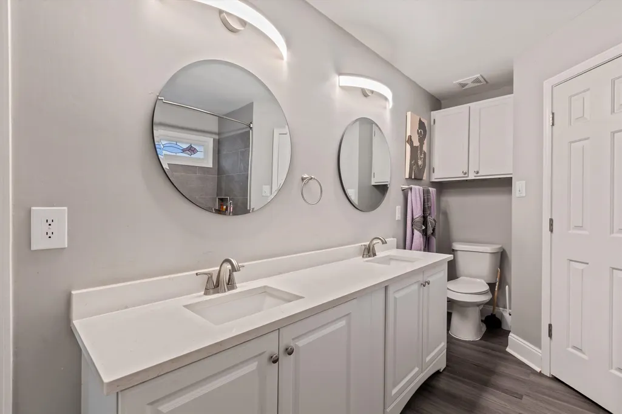
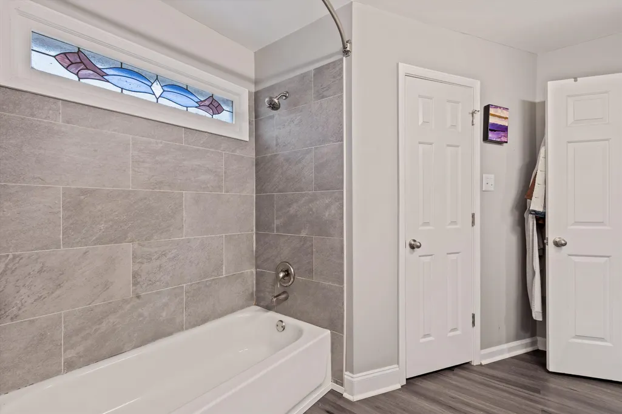
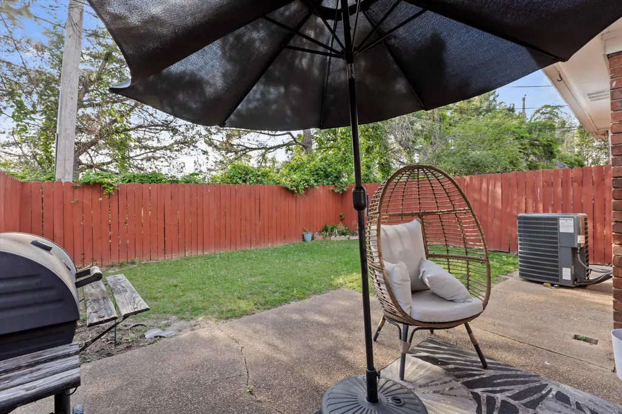
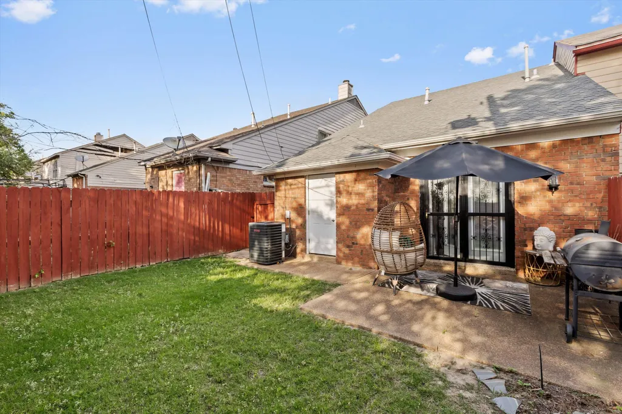
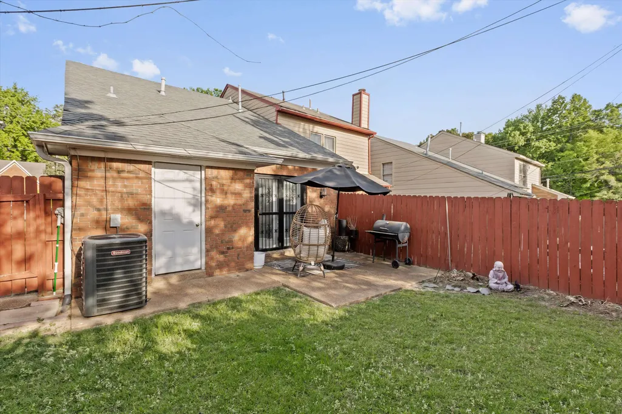
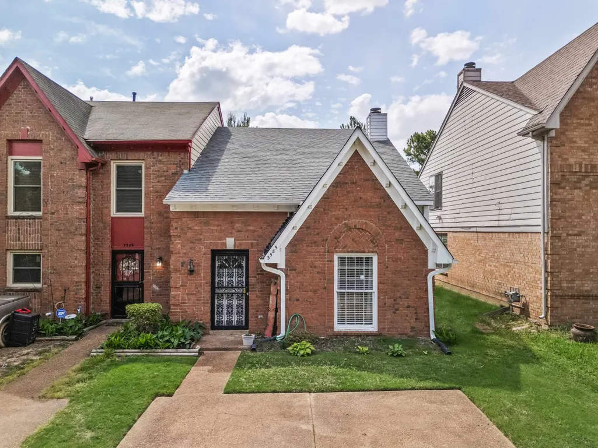
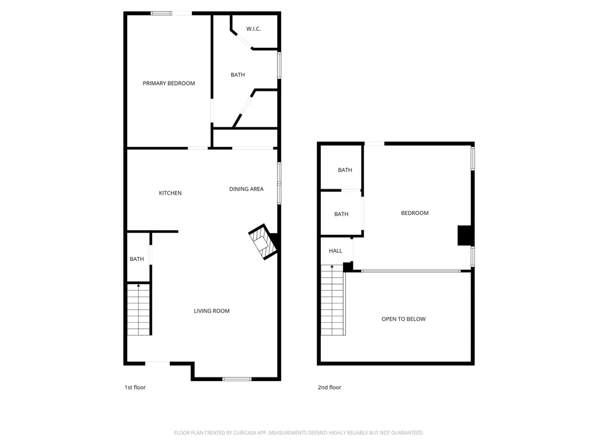
Welcome to this well-maintained 2-bedroom, 2 bath townhouse offering comfort, functionality, and modern touches throughout. Step inside to an open layout featuring luxury vinyl flooring, neutral paint, and a spacious kitchen with quartz countertops, stainless steel appliances, and a breakfast bar perfect for everyday living and entertaining. The split floorplan offers two private suites, each with its own bathroom and great closet space. Additional highlights include a cozy fireplace, updated lighting, and a newer architectural shingle roof. Enjoy outdoor living with a private patio and fenced yard. Conveniently located and move-in ready, this home is a must see. Schedule your showing today.
| Price History | |
|---|---|
| 9/19/2026 | Listed $189,900 |
General Features
| Heating | Central |
|---|---|
| Cooling | Ceiling Fan(s),Central |
| Roof | Other (See REMARKS) |
| Fireplaces | 1 |
| Status | Active |
| Full Baths | 2 |
| Half Baths | 1 |
| Other Rooms | Laundry Closet,Loft/Balcony,Storage Room,Other (See Remarks) |
| Legal Subdivision Name | BISHOPS GATE PD AREA 2 |
| Style | Traditional |
| Stories Count | 1.5 |
| County | Shelby |
| Class | Residential |
| Type | Attached Single Family |
| Condo | No |
| Area | 784D |
| Parcel Number | 074102 A00004 |
| Status | Active |
| Annual City Tax | 1168 |
| Annual County Tax | 1218 |
| Sale/Rent | For Sale |
| Area | Fox Meadows |
| Service Type | Full Service Listing |
| Neighborhood Association | None |
| Year Built | 1987 |
| Directions | Take TN-385 to Ridgeway Rd EXIT. Make a right turn onto Ridgeway Rd. Get over in farright lane and make a right onto Winchester Rd,then a right turn onto Bishops Gate Dr. The house is on the left. |
| City | Memphis |
| DOM | 1 |
Interior Features
| Living Room | Separate Living Room,Great Room,Updated/Renovated Kitchen,Breakfast Bar,Pantry,Washer/Dryer Connections,Kit/DR Combo,Other (See Remarks),Vinyl/Luxury Vinyl Floor |
|---|---|
| Beds | 2 |
| Total Baths | 2.1 |
| Number of Rooms | 4 |
| FLOORS/CEILINGS | Wood Laminate Floors,Vinyl/Luxury Vinyl Floor,Smooth Ceiling,Vaulted/Coff/Tray Ceiling |
| INTERIOR EQUIPMENT | Range/Oven,Disposal,Dishwasher,Microwave,Refrigerator |
Exterior Features
| Foundation | Slab |
|---|---|
| Pool | None |
| Lot | 4 |
| Lot Size Area | 0.06 |
| Water & Sewer | Public Sewer,Public Water |
| Lot Size | 27X110 |
| Parking Display | No |
| Lot Description | Level,Professionally Landscaped,Other (See Remarks) |
| PARKING/STORAGE | Driveway/Pad |
| EXTERIOR/WINDOWS | Brick Veneer,Aluminum Window(s),Storm Door(s),Other (See Remarks) |
| Misc. Exterior | Wrought Iron Security Drs,Patio,Well Landscaped Grounds,Wood Fence,Storage |
Amenities
- Foreclosure
- Views
- Short Sale
- New Construction
- Adult 55+
- Lease To Own
- No HOA Fees
- Furnished
- Primary On Main
- Air Conditioning
- Seller Finance
- Green
- Fixer Upper
- Horse
- Golf
- Fireplace
- Deck
- Garage
- Basement
- Pool
Property vs Single Family Average in 38115
Price
Taxes
Year Built
 Copyright © 2026 Memphis Area Association of REALTORS®. The information provided is for the consumer's personal, non-commercial use and may not be used for any purpose other than to identify prospective properties that the consumer may be interested in purchasing. Information deemed reliable, but not guaranteed. Some or all of the listings displayed may not belong to the firm whose web site is being visited.
 MLS United® - All information deemed reliable but not guaranteed. All properties are subject to prior sale, change, or withdrawal. Neither listing broker(s) or information provider(s) shall be responsible for any typographical errors, misinformation, misprints and shall be held totally harmless. Listing(s) information is provided for consumer's personal, non-commercial use and may not be used for any purpose other than to identify prospective properties consumers may be interested in purchasing.
