

Primary on Main






Address
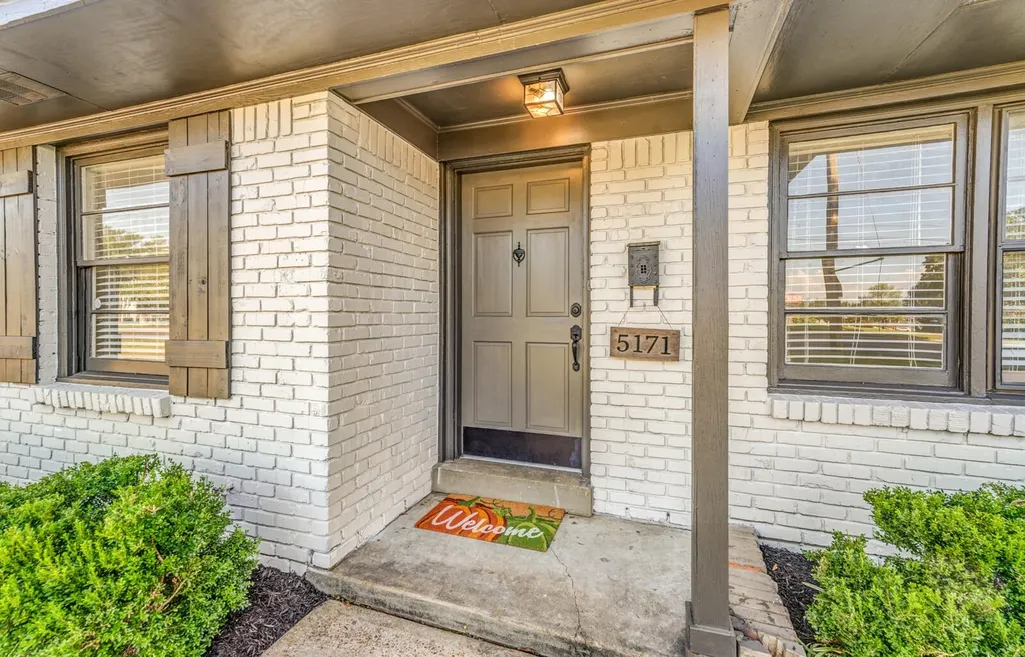
5171 Park Ave, Memphis, TN
Price
$ 259,000
Property Attributes
- MLS#10230580
- TypeSingle Family
- Listing Status Active
- CountySHELBY
- CityMemphis
- AreaSea Isle-Park
- NeighborhoodColonial Acres
- Zip38119
- StyleTraditional
- Year Built1955
- Taxes$ 3611
- Price$ 259,000
- Bedrooms4
- Full Bathrooms2
- Half Bathrooms0
- Sqr Footage1550
Data Source:
Memphis MLS (MAAR)
Property Description
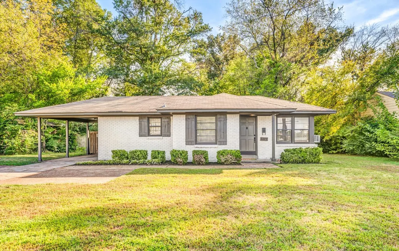
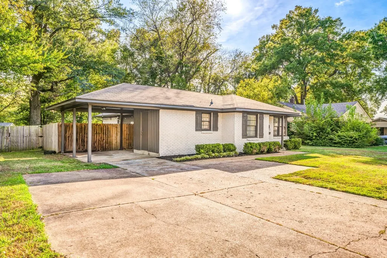
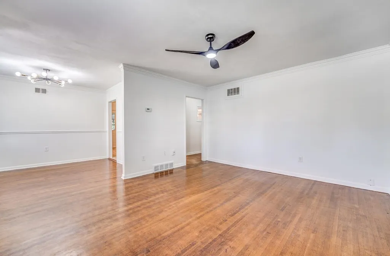
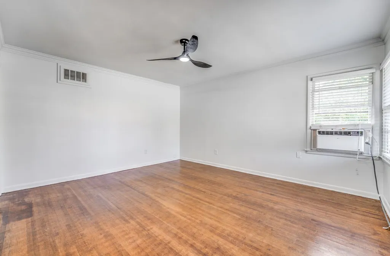
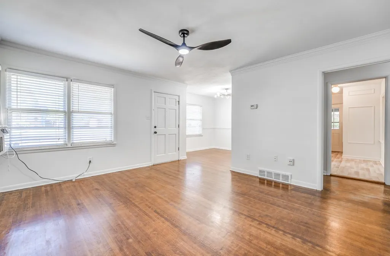
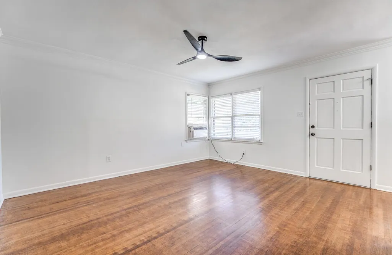
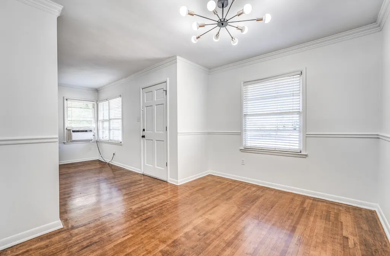
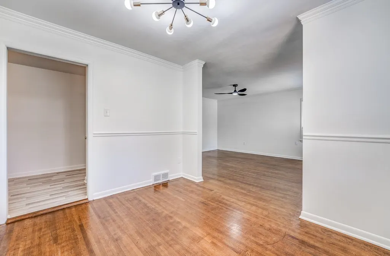
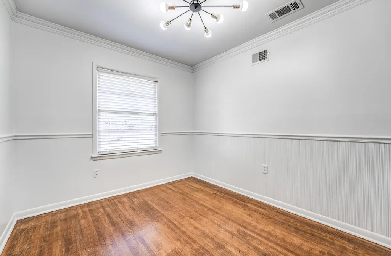
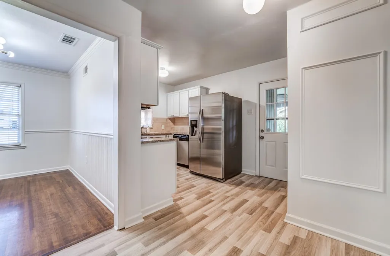
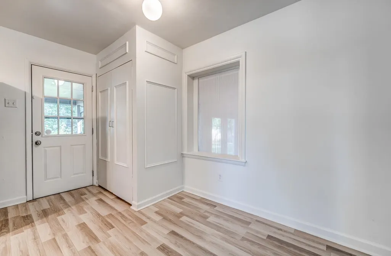
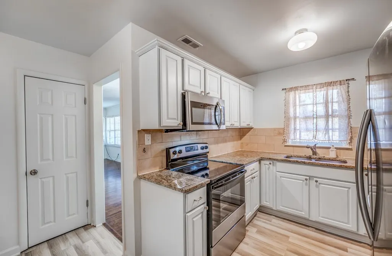
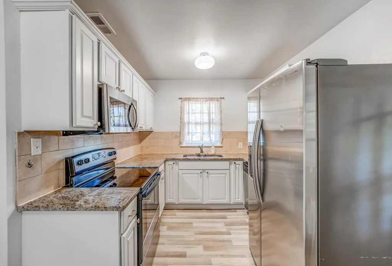
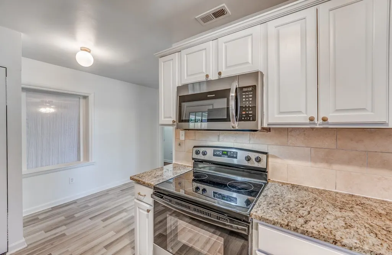
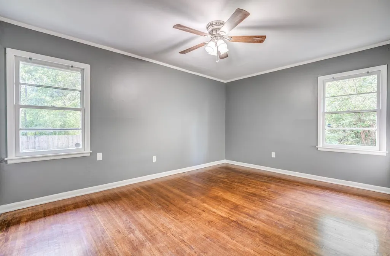
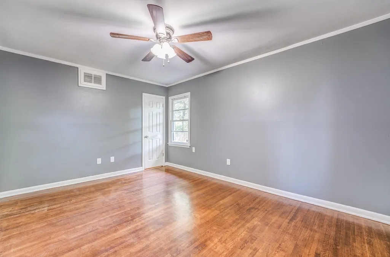
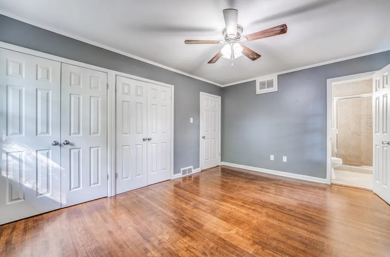
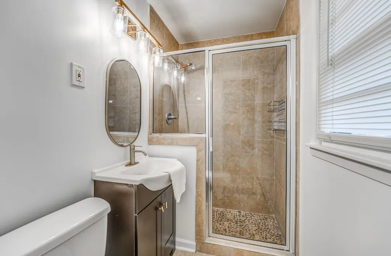
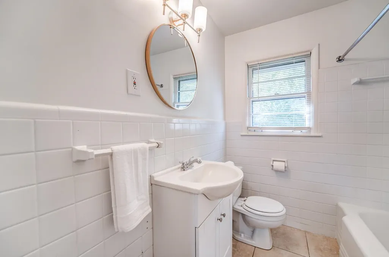
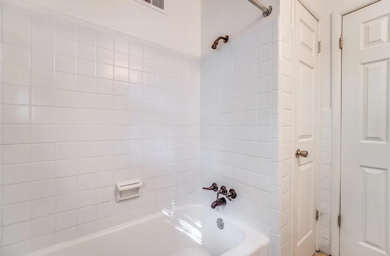
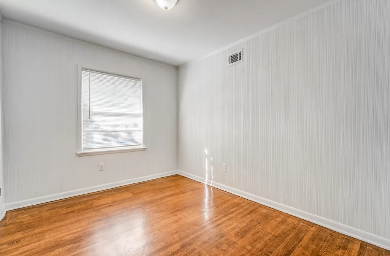
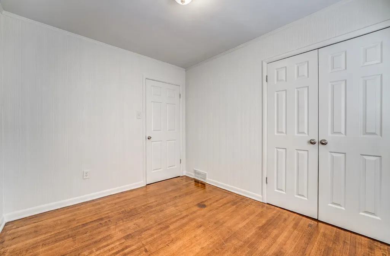
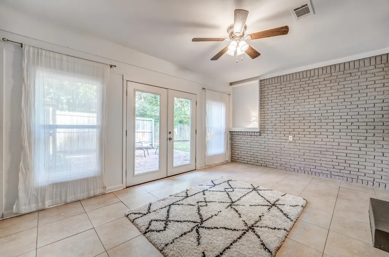
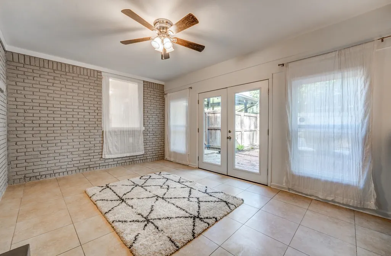
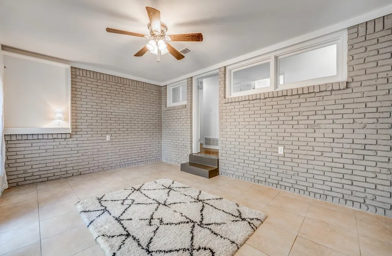
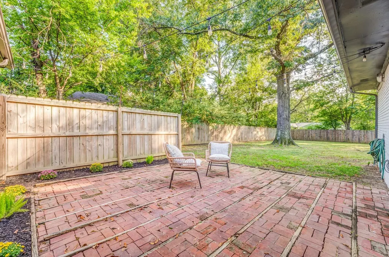
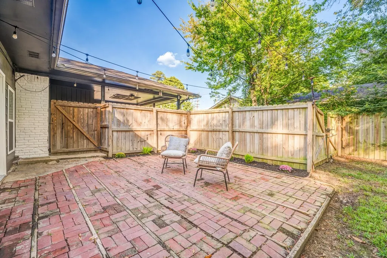
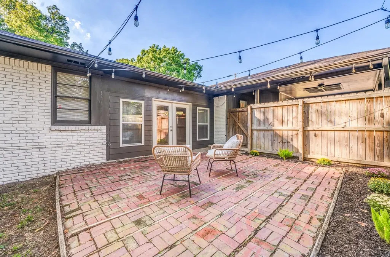
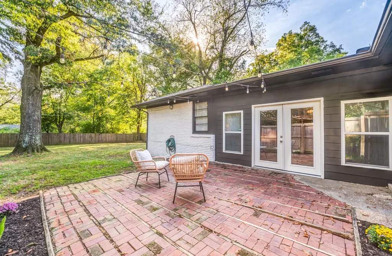
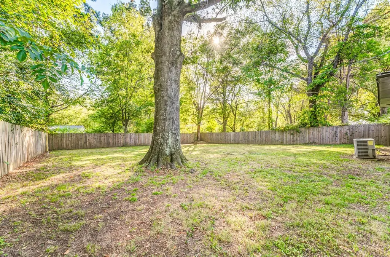
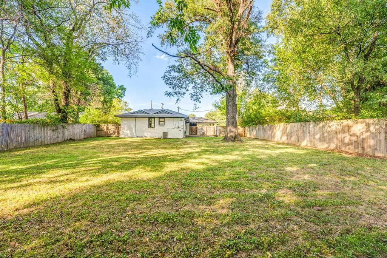
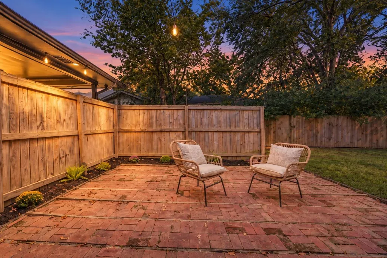
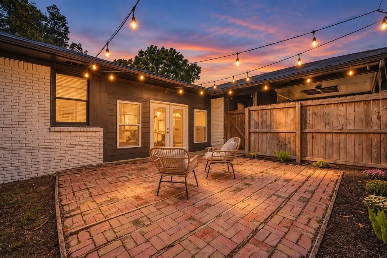
5171 Park Packs a Punch with Potential! At $259,000 This home is the kind that feels bright, welcoming and wonderfully versatile. Offering 4 bedrooms, 2 baths & approximately 1,550 sq ft, this freshly painted, one-level home pairs modern curb appeal with warm hardwood floors and abundant natural light. The quaint kitchen charms with granite counters, freshly painted cabinetry, new hardware, stainless appliances and tile flooring. A spacious primary features double closets, while the 4th bedroom is private and opens to the back patio and can easily become a second living room, entertaining space or home office. Outside awaits an adorable back patio/ sitting area with string lights and overlooks a generous, grassy yard ready for play, gardening and gatherings. You could even put an ADU back there! A carport, extra parking pad, new fan, lighting, 1 yr water heater and a 6 yr roof add everyday ease- all near East Memphis shopping, dining, schools and a nearby dog park. It's a must see!
| Price History | |
|---|---|
| 9/17/2026 | Listed $259,000 |
General Features
| Heating | Central |
|---|---|
| Cooling | Central |
| Roof | Composition Shingles |
| Status | Active |
| Full Baths | 2 |
| Legal Subdivision Name | Gates |
| Style | Traditional |
| Stories Count | 1 |
| County | Shelby |
| Class | Residential |
| Type | Detached Single Family |
| Condo | No |
| Area | 759B |
| Parcel Number | 067062 00003 |
| Status | Active |
| Annual City Tax | 1768 |
| Annual County Tax | 1843 |
| Sale/Rent | For Sale |
| Area | Sea Isle/Park |
| Service Type | Full Service Listing |
| Neighborhood Association | None |
| Year Built | 1955 |
| Directions | Heading on park ave going west from estate. Home will be on the left. |
| City | Memphis |
Interior Features
| Living Room | Separate Dining Room,Separate Living Room,W/D Connection in Kitchen |
|---|---|
| Beds | 4 |
| Total Baths | 2 |
| Number of Rooms | 7 |
| Downstairs Bedrooms | 4 |
| BEDROOM 4 DESCRIPTION | Level 1 |
| FLOORS/CEILINGS | Hardwood Throughout |
| INTERIOR EQUIPMENT | Cooktop,Disposal,Range/Oven,Refrigerator |
| BEDROOM 3 DESCRIPTION | Hardwood Floor,Level 1 |
| BEDROOM 2 DESCRIPTION | Hardwood Floor,Level 1 |
Exterior Features
| Foundation | Slab |
|---|---|
| Pool | None |
| Water & Sewer | Gas Water Heater,Public Sewer,Public Water |
| Lot Size | 75x170 / 0.29 |
| Parking Display | C1A |
| Lot Description | Level,Some Trees |
| # Covered Parking Spaces | 1 |
| PARKING/STORAGE | Driveway/Pad |
| EXTERIOR/WINDOWS | Brick Veneer,Wood Window(s),Wood/Composition |
| Misc. Exterior | Patio |
Amenities
- Foreclosure
- Views
- Short Sale
- New Construction
- Adult 55+
- Lease To Own
- No HOA Fees
- Furnished
- Primary On Main
- Air Conditioning
- Seller Finance
- Green
- Fixer Upper
- Horse
- Golf
- Fireplace
- Deck
- Garage
- Basement
- Pool
Property vs Single Family Average in 38119
Price
Taxes
Year Built
 Copyright © 2026 Memphis Area Association of REALTORS®. The information provided is for the consumer's personal, non-commercial use and may not be used for any purpose other than to identify prospective properties that the consumer may be interested in purchasing. Information deemed reliable, but not guaranteed. Some or all of the listings displayed may not belong to the firm whose web site is being visited.
 MLS United® - All information deemed reliable but not guaranteed. All properties are subject to prior sale, change, or withdrawal. Neither listing broker(s) or information provider(s) shall be responsible for any typographical errors, misinformation, misprints and shall be held totally harmless. Listing(s) information is provided for consumer's personal, non-commercial use and may not be used for any purpose other than to identify prospective properties consumers may be interested in purchasing.
