

Open House Sat, Sep 26th 12:00 PM - 02:00 PM










Address
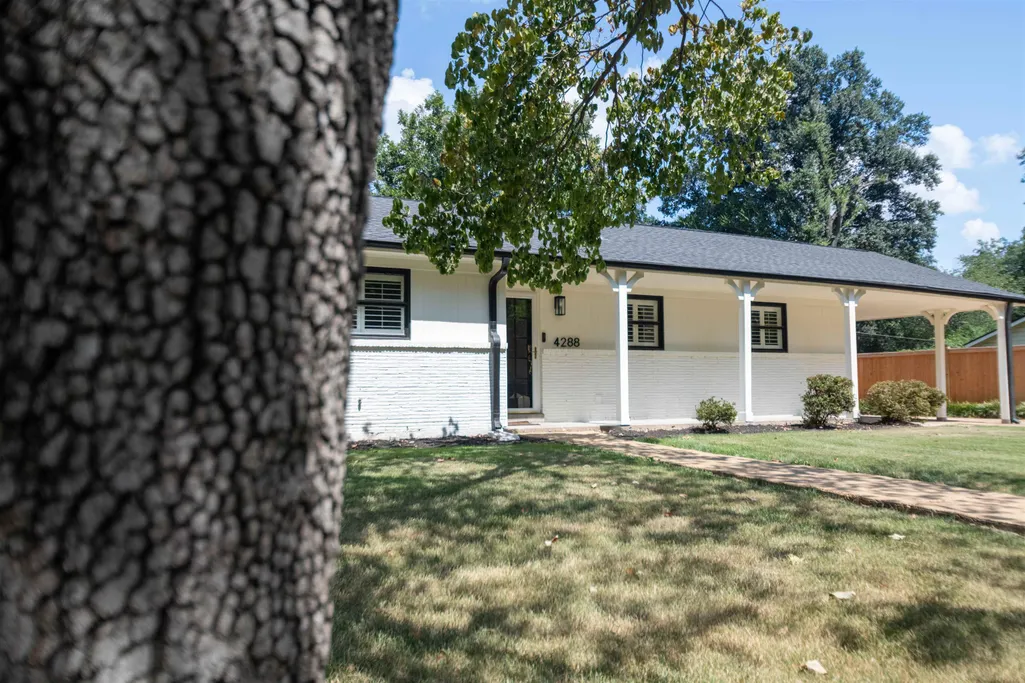
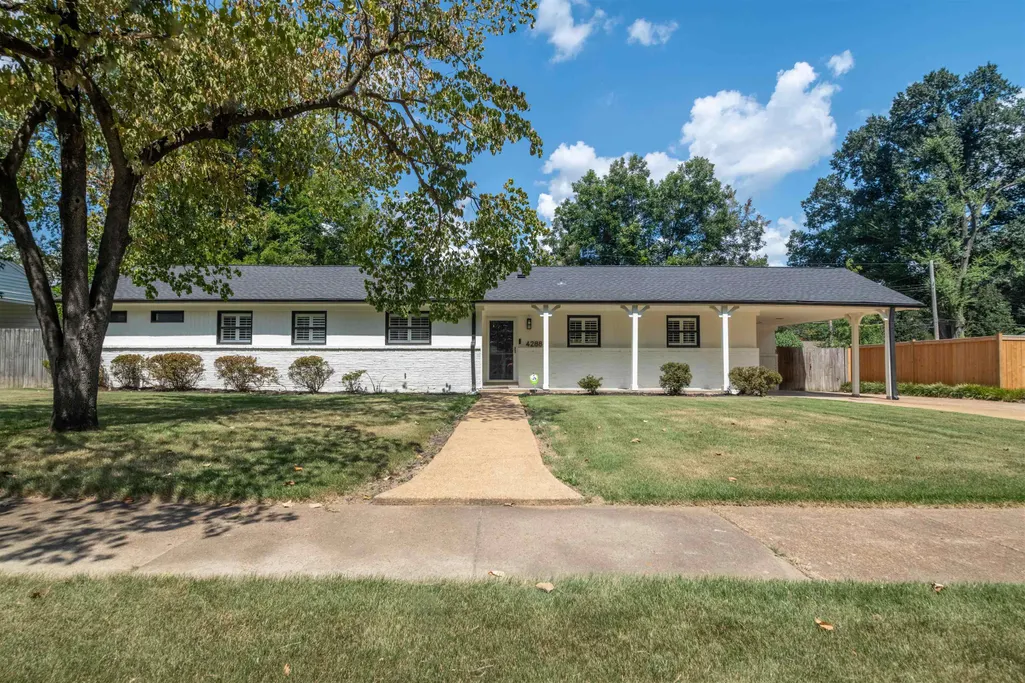
4288 Charleswood Ave, Memphis, TN
Price
$ 415,000
Property Attributes
- MLS#10230364
- TypeSingle Family
- Listing Status Active
- CountySHELBY
- CityMemphis
- AreaGalloway Gardens
- NeighborhoodHILLDALE GARDENS 1ST ADD
- Zip38117
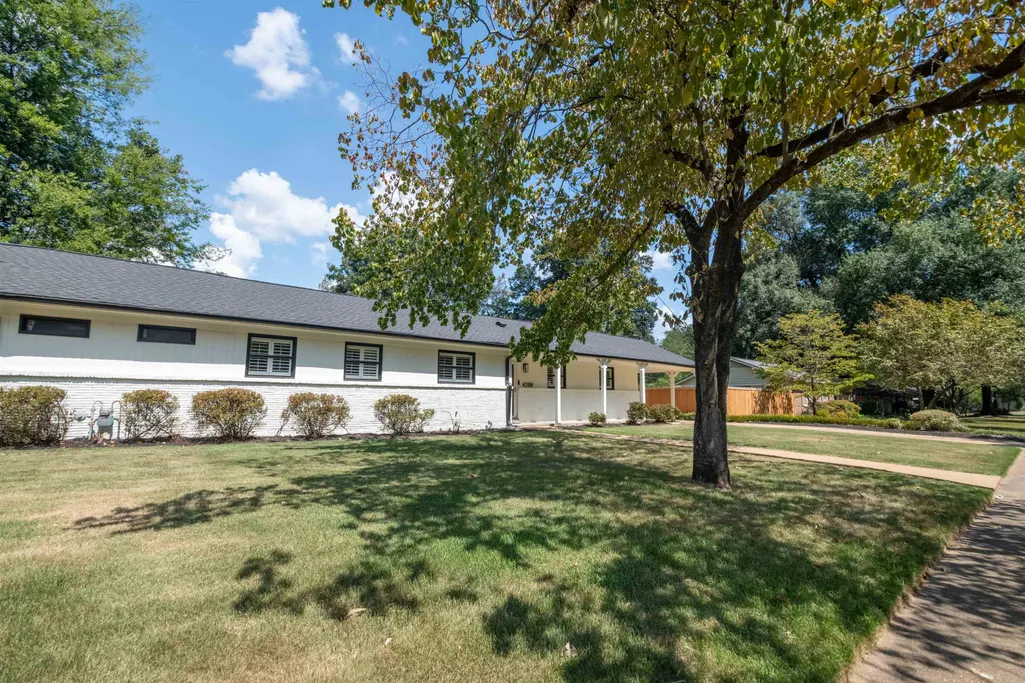
- StyleRanch
- Year Built1955
- Taxes$ 5446
- Price$ 415,000
- Bedrooms4
- Full Bathrooms3
- Half Bathrooms0
- Sqr Footage2457
- Lot Size0.27 Acres
Data Source:
Memphis MLS (MAAR)
Property Description
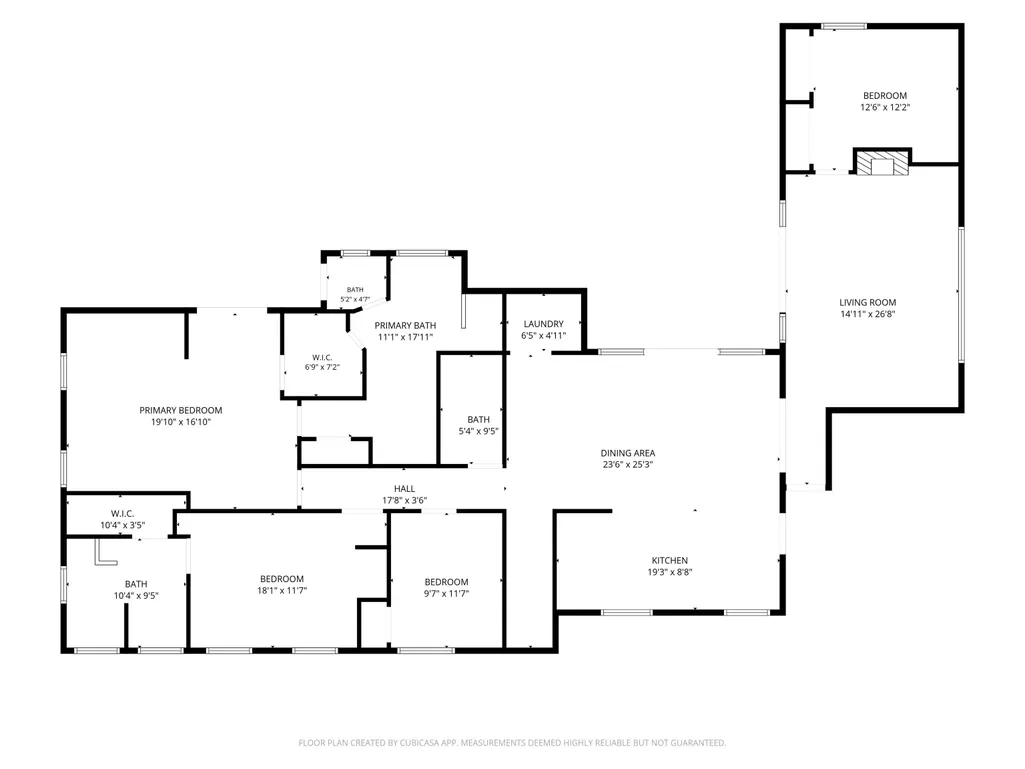
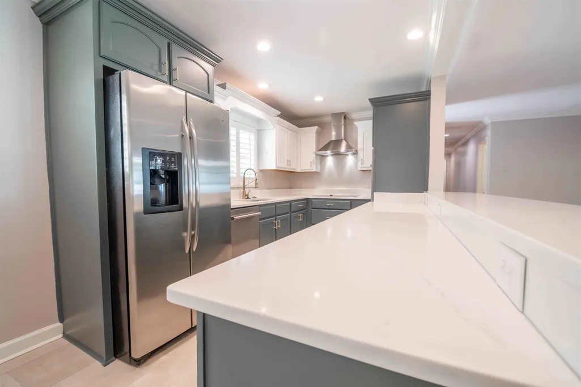
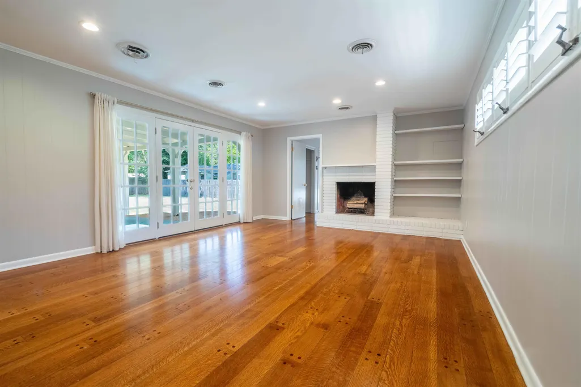
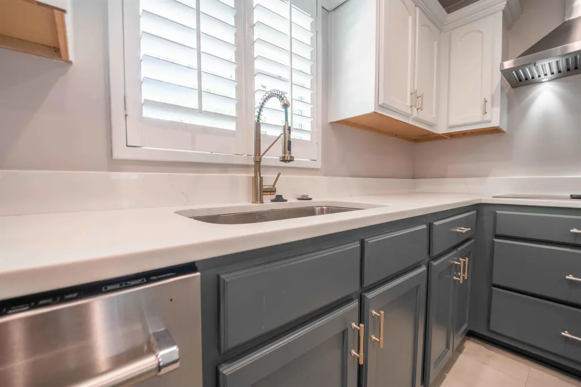
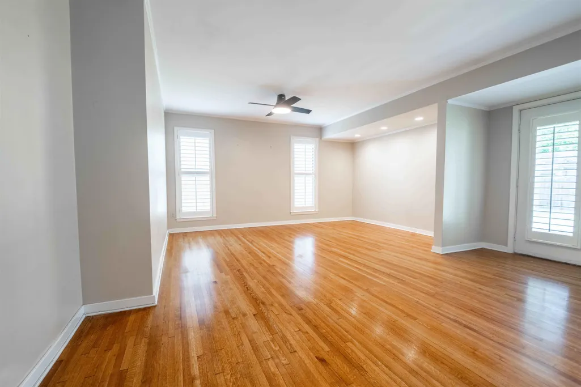
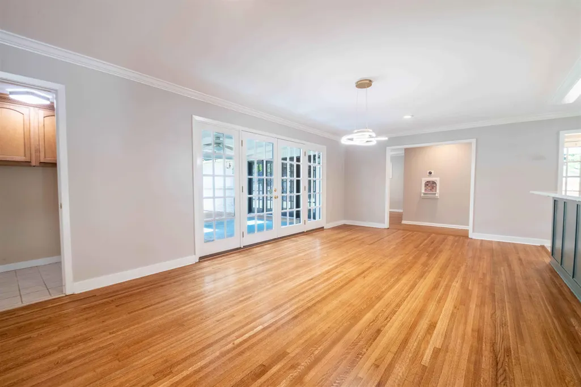
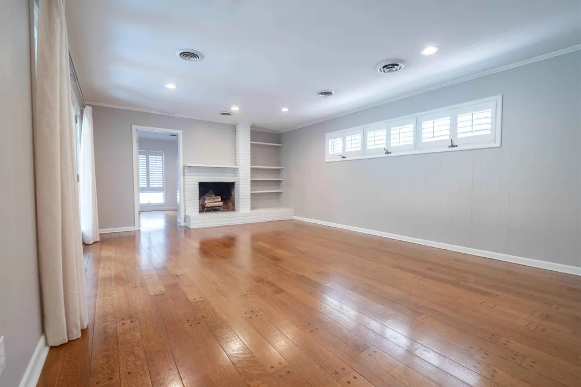
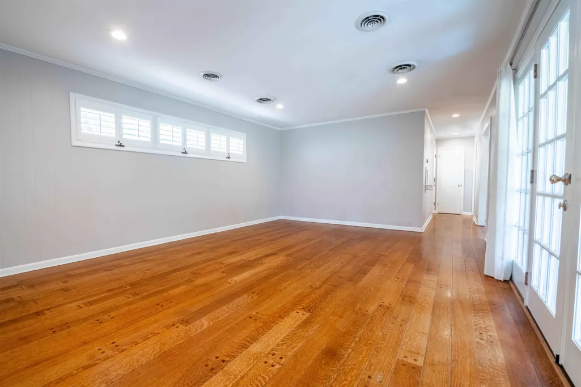
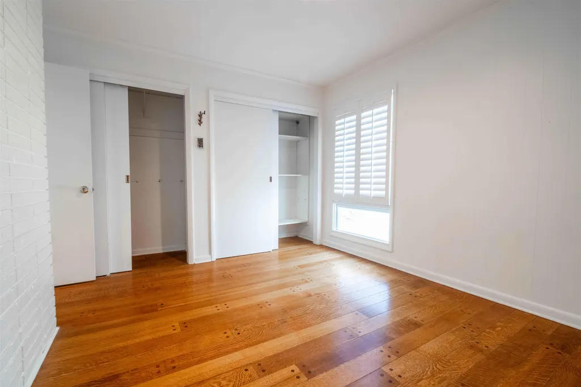
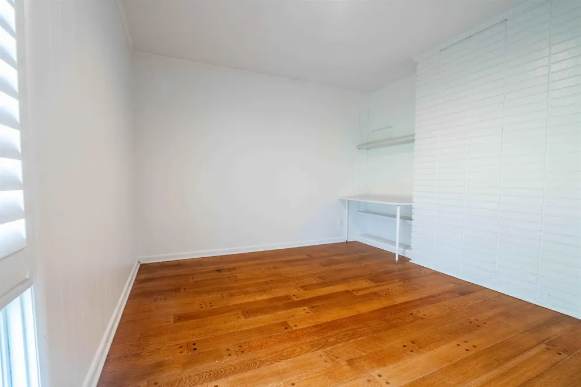
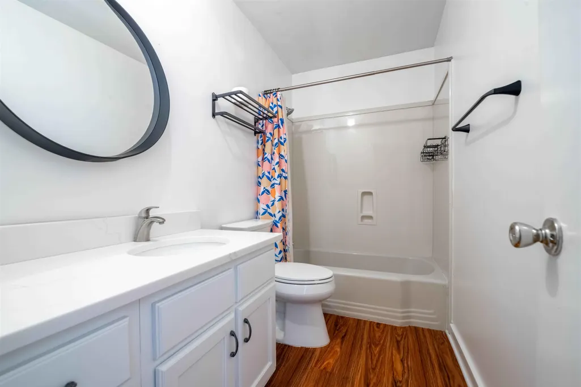
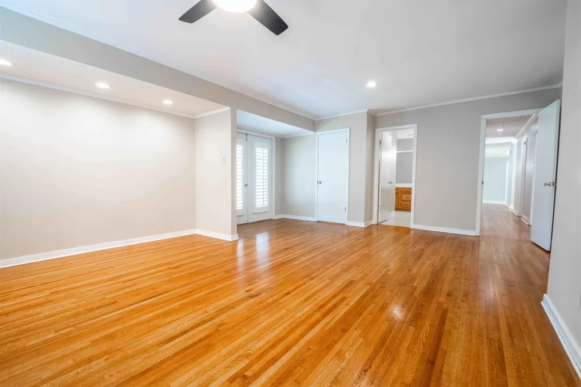
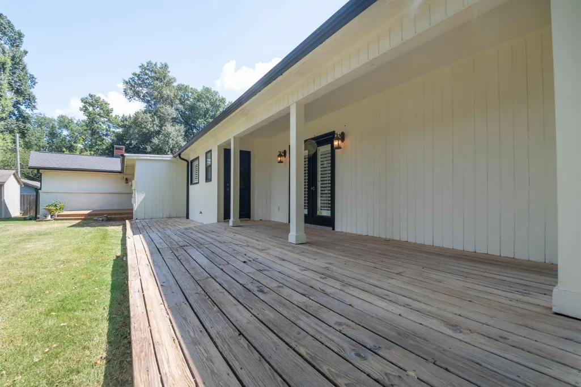
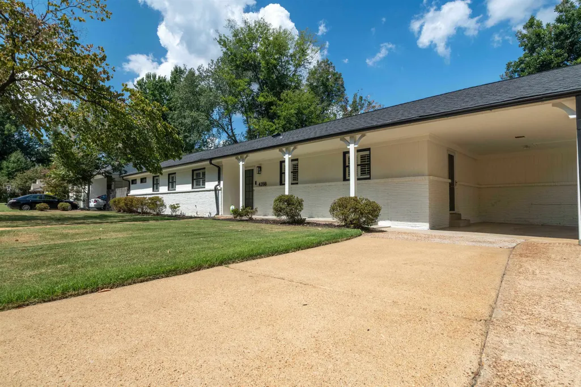
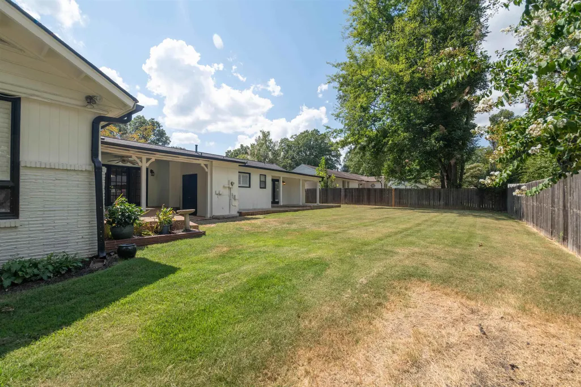
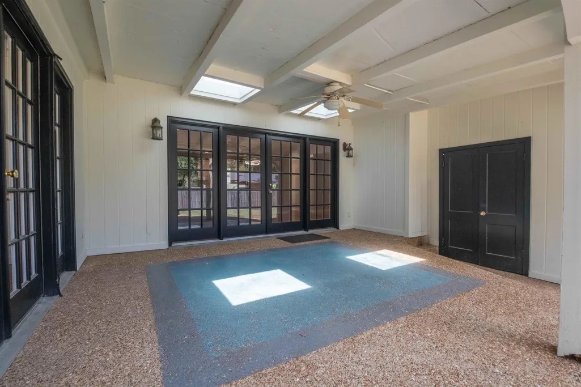
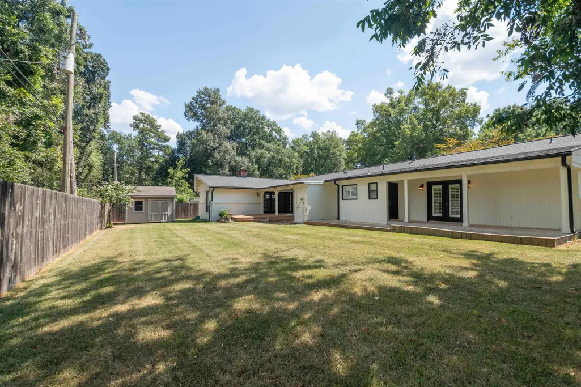
Spacious, stylish and move-in ready, this 4BR/3BA East Memphis home offers approximately 2,500 sq. ft. of comfortable one-level living. Beautiful hardwood floors, a classic fireplace with built-in shelving and walls of French doors add warmth and character. Updated in 2025, the kitchen features generous counter space, double ovens, stainless appliances and a newer induction cooktop; the refrigerator remains. Multiple French doors connect the interior to an expansive covered patio, creating an easy flow for everyday living and entertaining. The large fenced backyard offers mature trees, Zoysia sod, a generous deck and a storage shed. Additional highlights include a one-car carport, window treatments, security system with door and glass-break sensors, linked smoke alarms and a main sewer line repair completed in February 2025.
| Price History | |
|---|---|
| 9/13/2026 | Listed $415,000 |
General Features
| Heating | Central |
|---|---|
| Cooling | Central |
| Roof | Composition Shingles |
| Fireplaces | 1 |
| Status | Active |
| Full Baths | 3 |
| Other Rooms | Laundry Room,Entry Hall |
| Legal Subdivision Name | HILLDALE GARDENS FIRST ADDITION |
| Style | Ranch |
| Stories Count | 1 |
| County | Shelby |
| Class | Residential |
| Type | Detached Single Family |
| Condo | No |
| Area | 755B |
| Parcel Number | 055030 00014 |
| Status | Active |
| Annual City Tax | 2667 |
| Annual County Tax | 2779 |
| Sale/Rent | For Sale |
| Area | Galloway Gardens |
| Service Type | Full Service Listing |
| Neighborhood Association | None |
| Year Built | 1955 |
| Directions | From Sam Cooper Blvd take the exit to Perkins Rd South. Turn right on Charleswood,go through 2 stop signs and the home is on the right. |
| City | Memphis |
| Virtual Tour | https://youtu.be/m1uyNFESVsk |
| DOM | 4 |
Interior Features
| Dining Room | 24x25 |
|---|---|
| Living Room | Separate Living Room,Separate Dining Room,Updated/Renovated Kitchen,Breakfast Bar,Washer/Dryer Connections |
| Bedroom 4 Dimensions | 13x12 |
| Kitchen Dimensions | 19x9 |
| Living Room Dimensions | 15x27 |
| Bedroom 3 Dimensions | 8x12 |
| Bedroom 2 Dimensions | 18x12 |
| Beds | 4 |
| Total Baths | 3 |
| Fireplace | Masonry,In Den/Great Room |
| Number of Rooms | 7 |
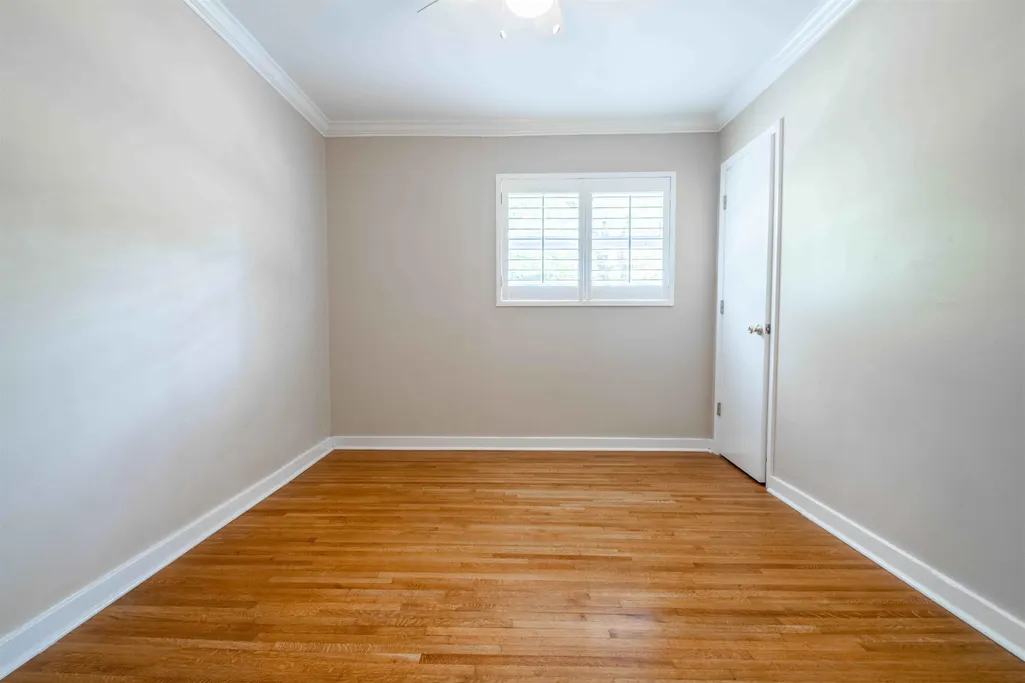
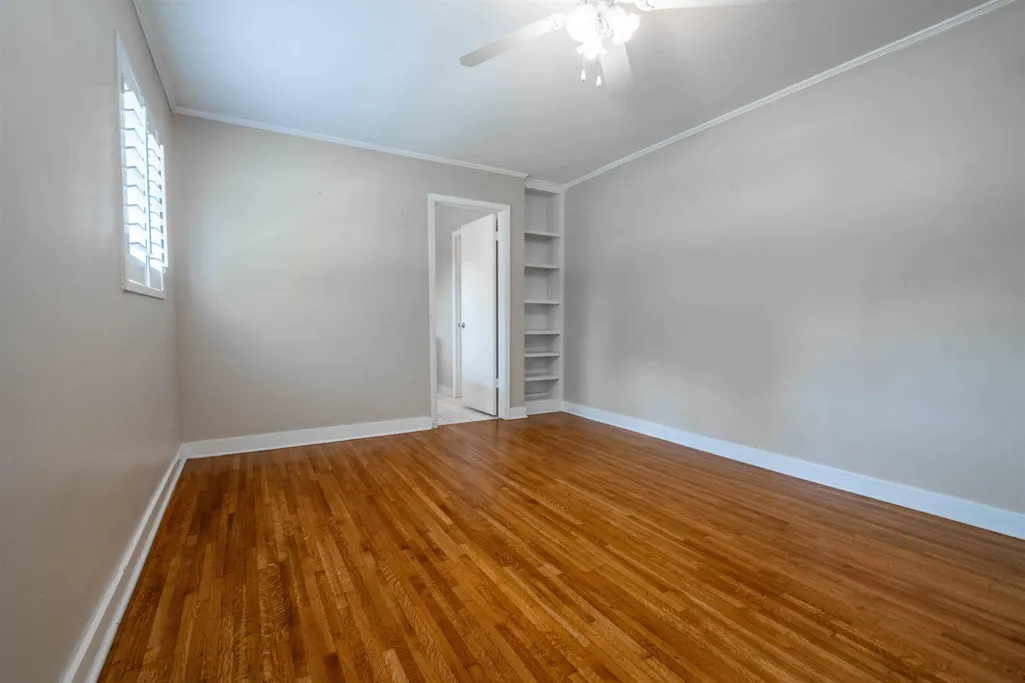
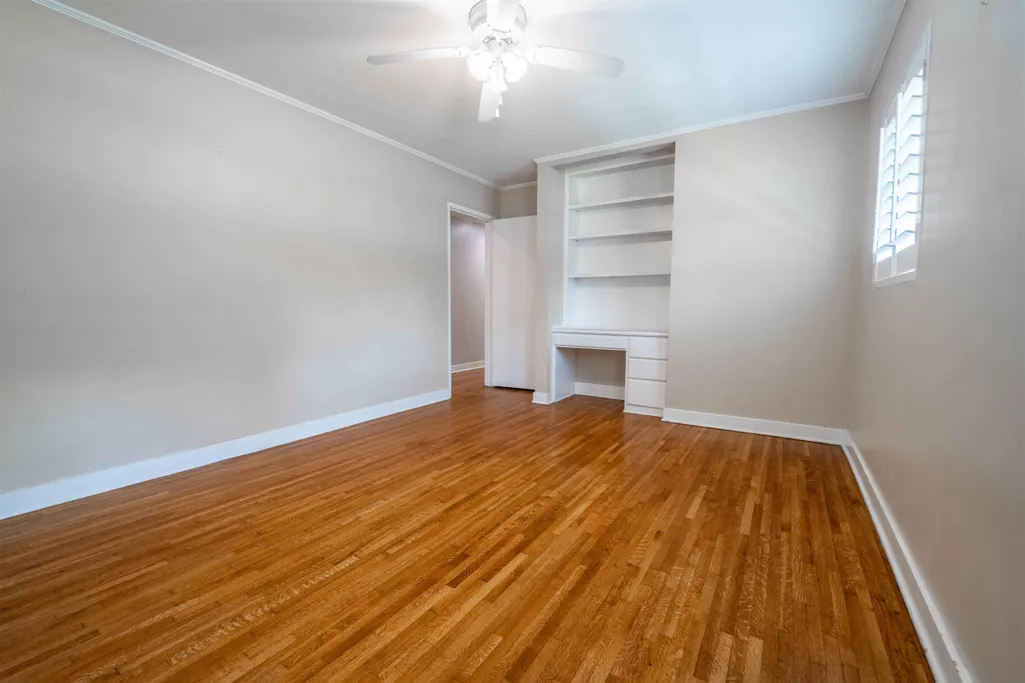
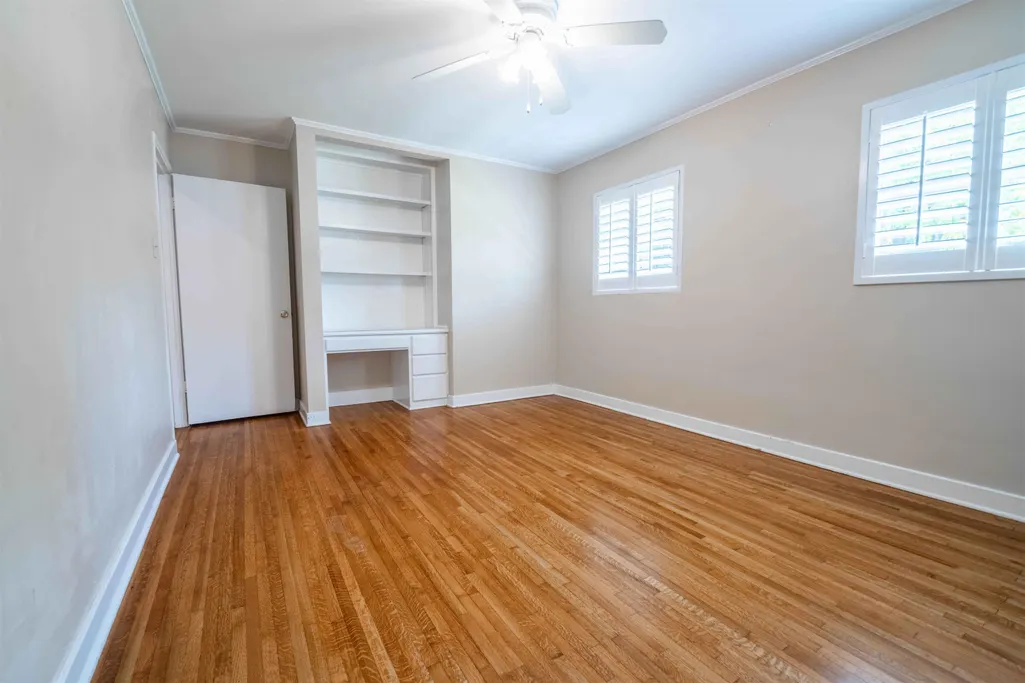
| BEDROOM 4 DESCRIPTION | Level 1,Shared Bath,Built-In Cabinets/Bkcases,Smooth Ceiling,Hardwood Floor |
| MISC. INTERIOR | All Window Treatments,Security System,Vent Hood/Exhaust Fan |
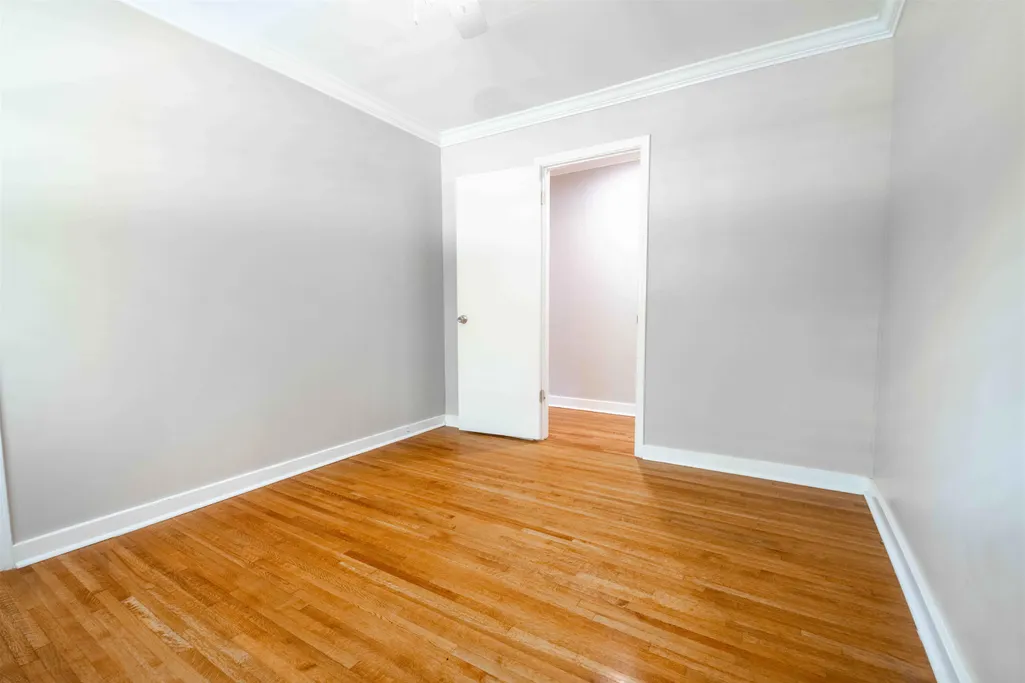
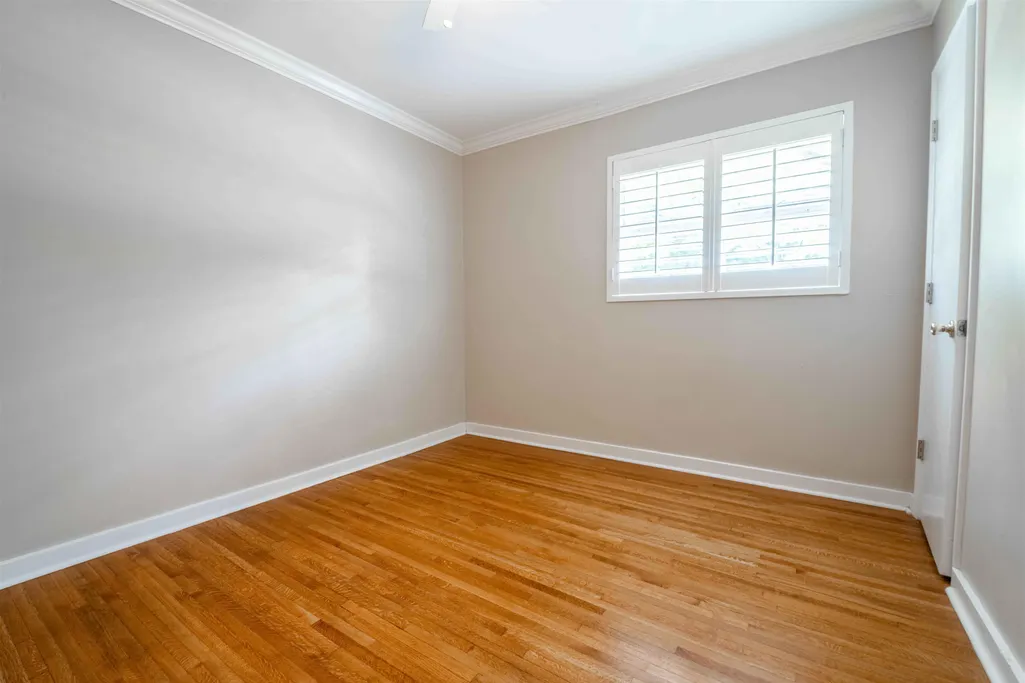
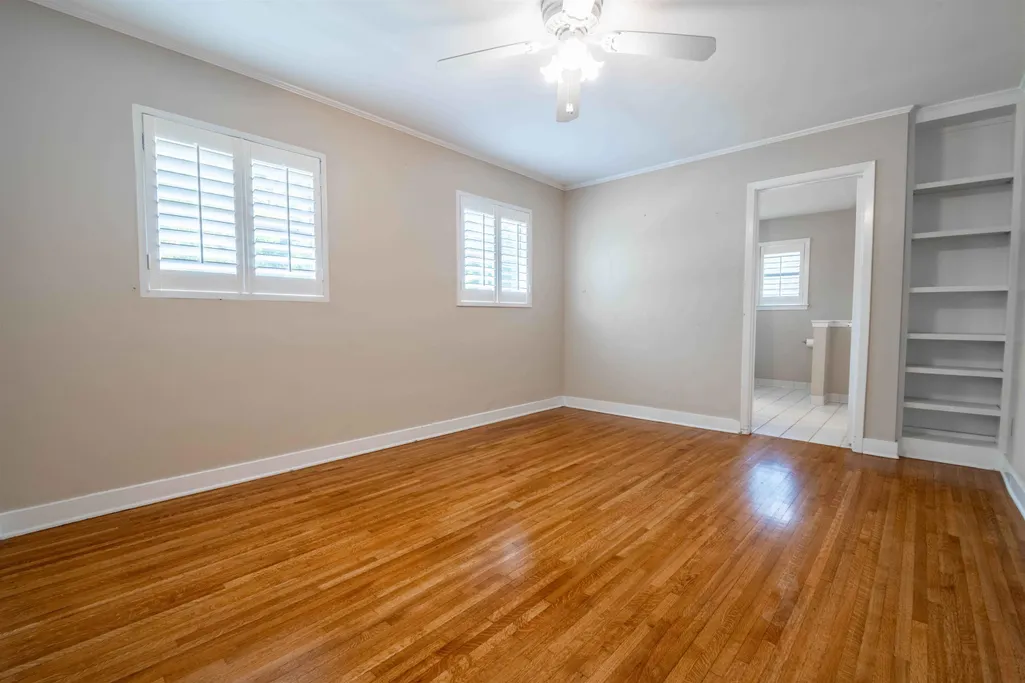
| FLOORS/CEILINGS | Hardwood Throughout,Tile,Smooth Ceiling |
| INTERIOR EQUIPMENT | Range/Oven,Self Cleaning Oven,Cooktop,Disposal,Dishwasher,Refrigerator |
| BEDROOM 3 DESCRIPTION | Level 1,Shared Bath,Smooth Ceiling,Hardwood Floor |
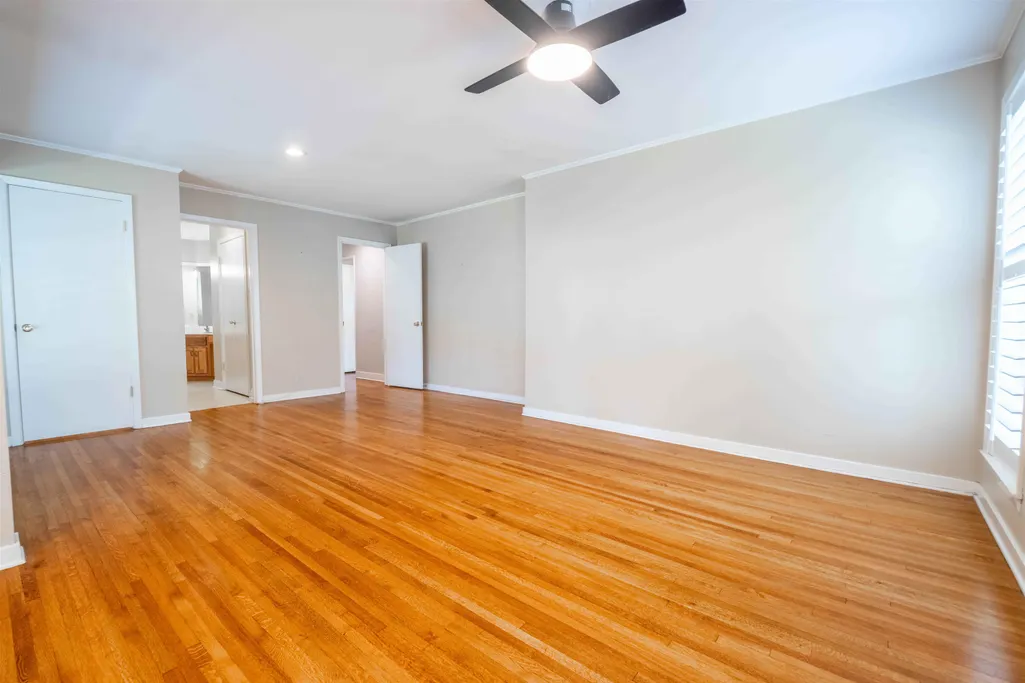
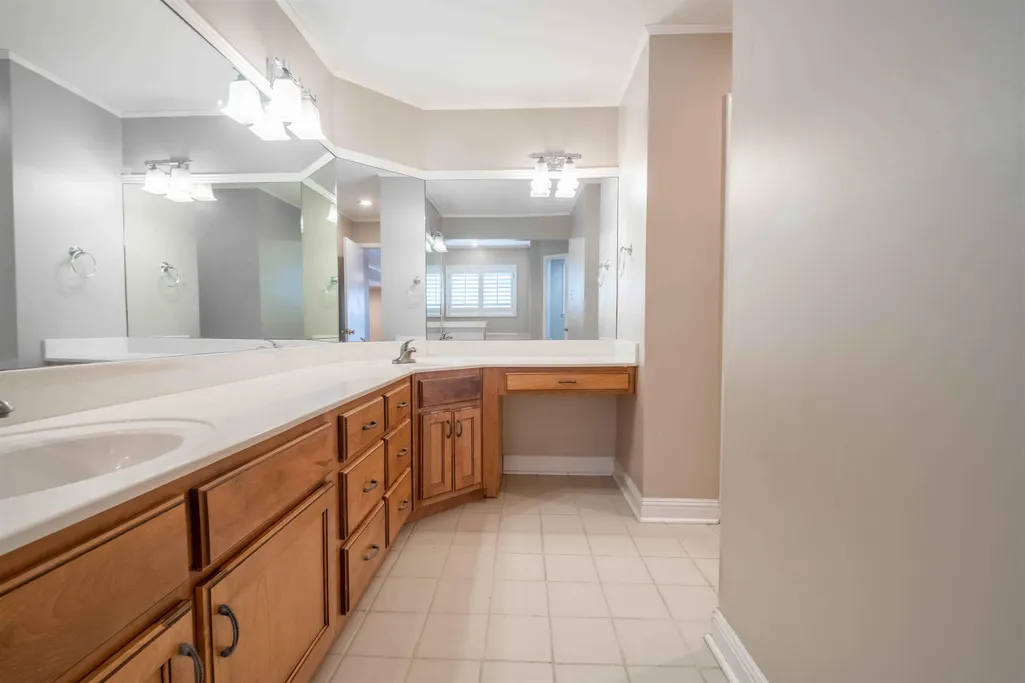
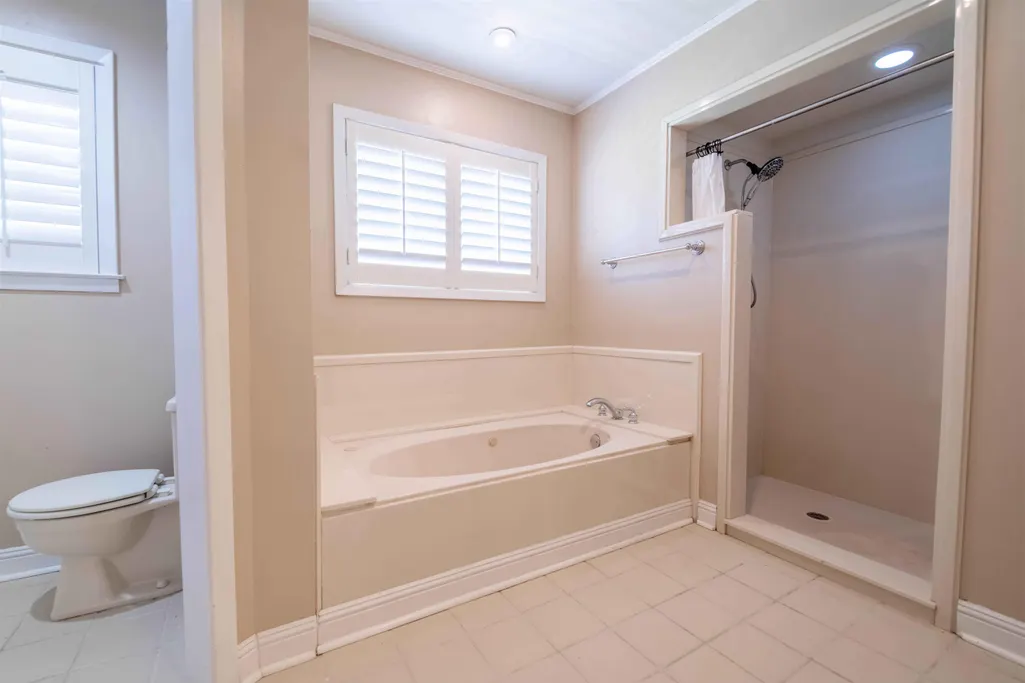
| BEDROOM 2 DESCRIPTION | Level 1,Walk-In Closet,Private Full Bath,Built-In Cabinets/Bkcases,Smooth Ceiling,Hardwood Floor |
Exterior Features
| Foundation | Slab |
|---|---|
| Pool | None |
| Lot | 38 |
| Lot Size Area | 0.27 |
| Water & Sewer | Electric Water Heater |
| Lot Size | 105X115 |
| Parking Display | C1A |
| Lot Description | Level,Wood Fenced |
| # Covered Parking Spaces | 1 |
| PARKING/STORAGE | Driveway/Pad |
| EXTERIOR/WINDOWS | Brick Veneer,Wood/Composition,Wood Window(s) |
| Misc. Exterior | Storage Building,Porch,Covered Patio,Deck |
Amenities
- Foreclosure
- Views
- Short Sale
- New Construction
- Adult 55+
- Lease To Own
- No HOA Fees
- Furnished
- Primary On Main
- Air Conditioning
- Seller Finance
- Green
- Fixer Upper
- Horse
- Golf
- Fireplace
- Deck
- Garage
- Basement
- Pool
Property vs Single Family Average in 38117
Price
Taxes
Year Built
Visits
 Copyright © 2026 Memphis Area Association of REALTORS®. The information provided is for the consumer's personal, non-commercial use and may not be used for any purpose other than to identify prospective properties that the consumer may be interested in purchasing. Information deemed reliable, but not guaranteed. Some or all of the listings displayed may not belong to the firm whose web site is being visited.
 MLS United® - All information deemed reliable but not guaranteed. All properties are subject to prior sale, change, or withdrawal. Neither listing broker(s) or information provider(s) shall be responsible for any typographical errors, misinformation, misprints and shall be held totally harmless. Listing(s) information is provided for consumer's personal, non-commercial use and may not be used for any purpose other than to identify prospective properties consumers may be interested in purchasing.
