

Primary on Main














Address
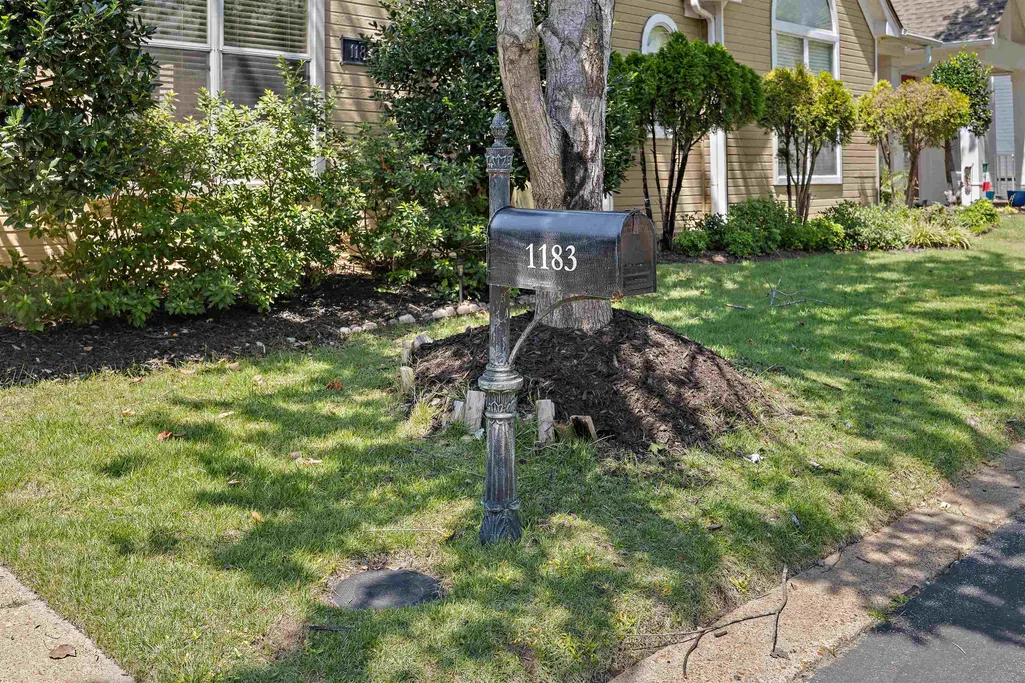
1183 Harbor River Dr, Memphis, TN
Price
$ 329,000
Property Attributes
- MLS#10229054
- TypeSingle Family
- Listing Status Active
- CountySHELBY
- CityMemphis
- AreaHarbor Town-Downtown
- NeighborhoodHARBOR ISLE PH1
- Zip38103
- StyleTraditional
- Year Built2001
- Taxes$ 4446
- Price$ 329,000
- Bedrooms3
- Full Bathrooms2
- Half Bathrooms0
- Sqr Footage1265
- Lot Size0.07 Acres
Data Source:
Memphis MLS (MAAR)
Property Description
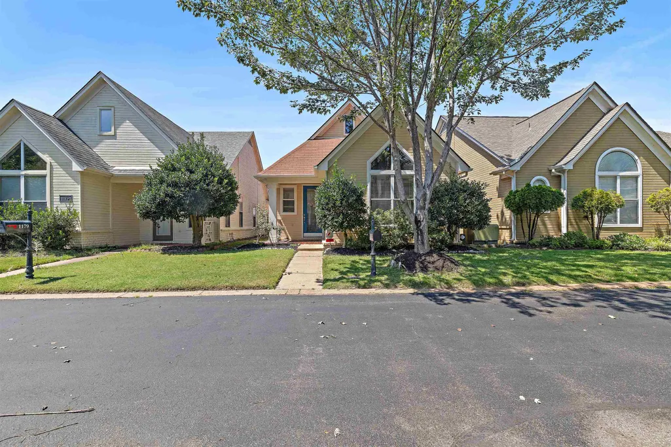
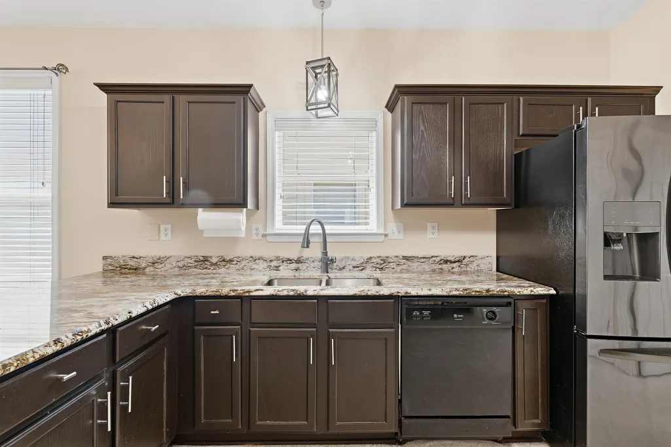
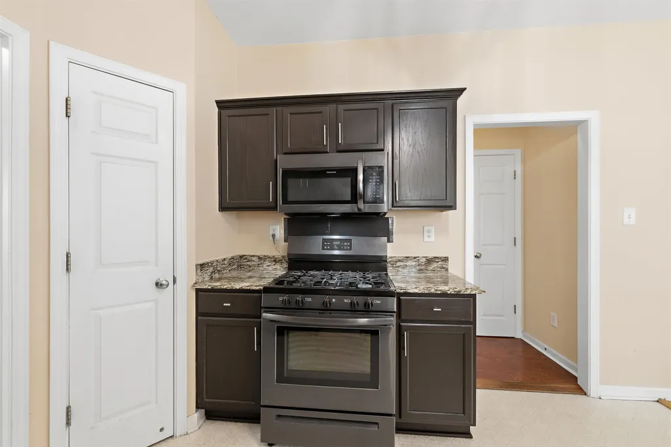
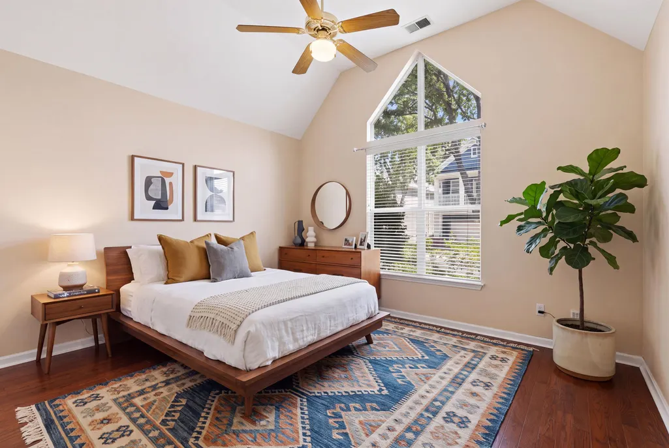
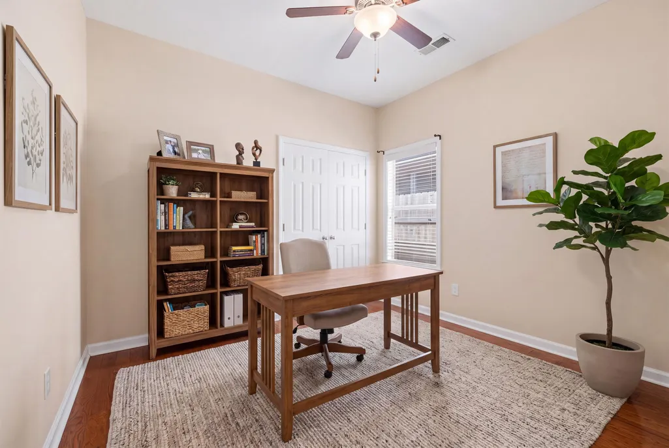
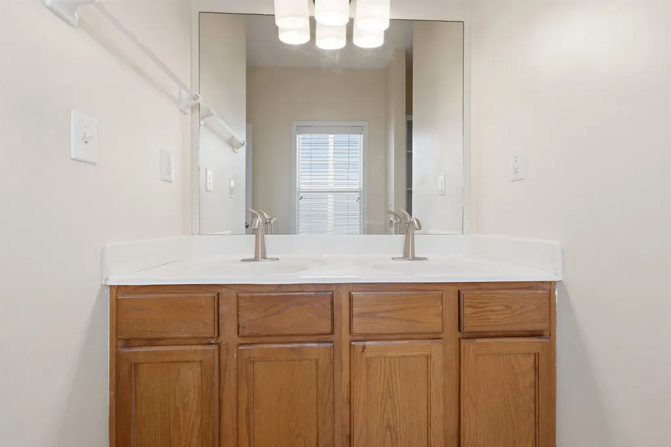
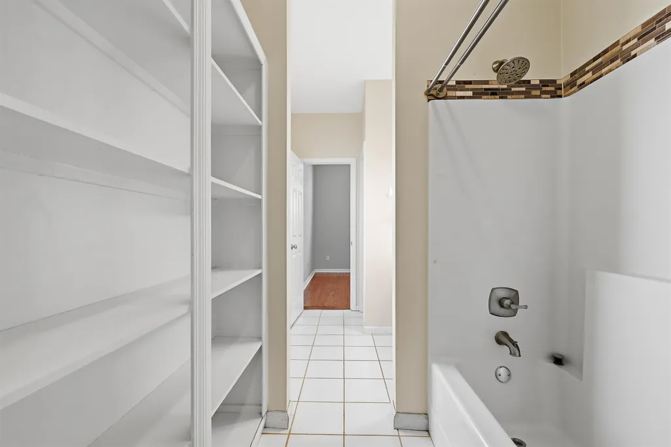
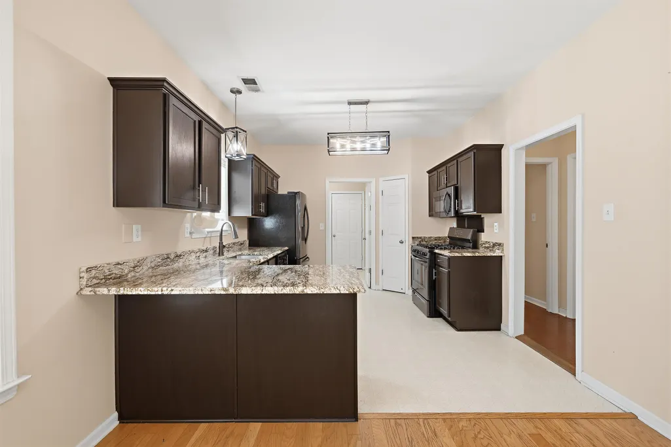
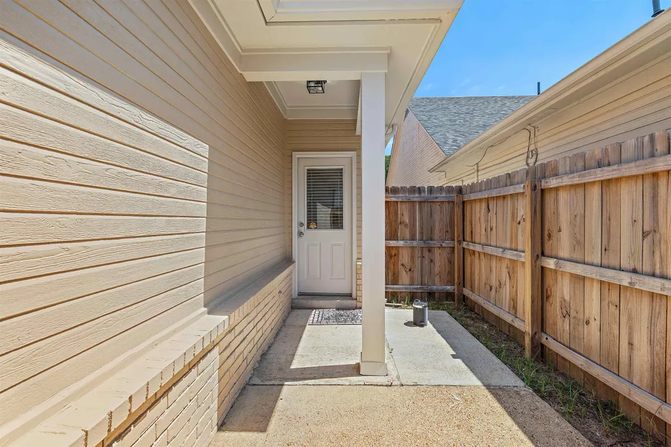
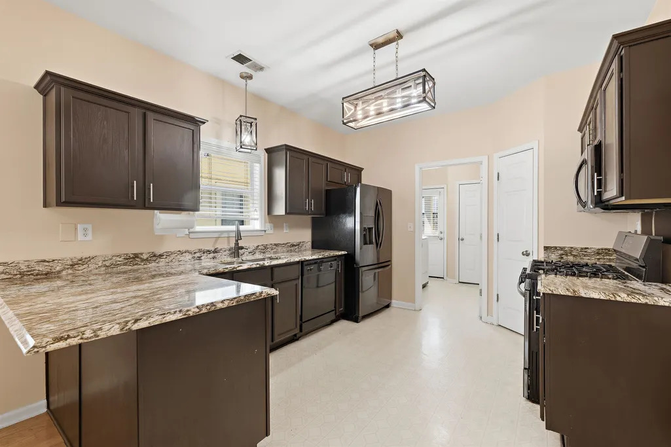
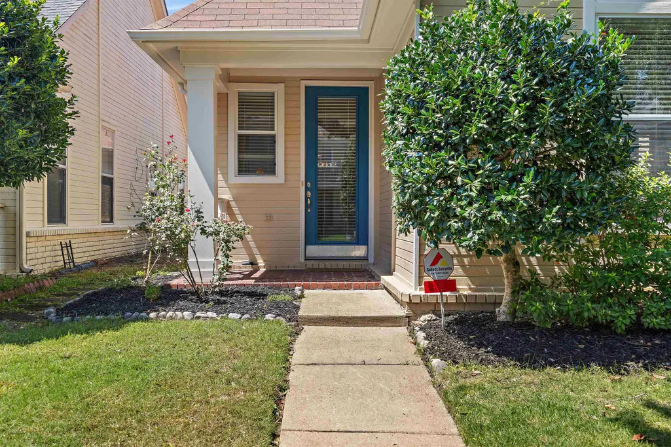
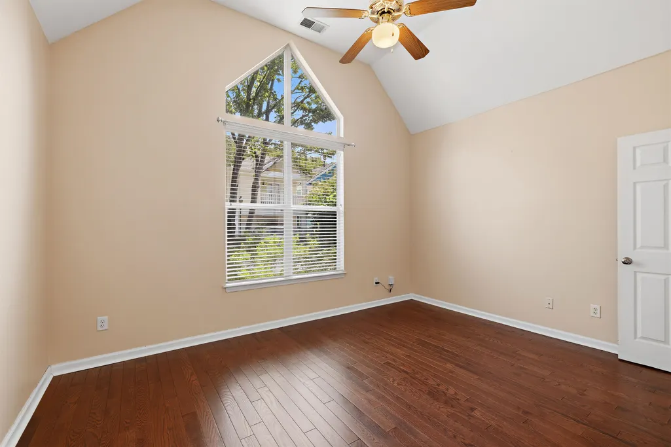
Welcome to 1183 Harbor River Dr! This beautifully maintained 3-bedroom, 2-full-bath home has been well cared for and is ready for its next owner. Fresh exterior paint completed just a month ago adds to the home's clean and inviting curb appeal. Step inside to a comfortable and functional layout featuring granite countertops and a well-equipped kitchen with Frigidaire appliances, including a gas range and refrigerator. The home is in great condition throughout, reflecting years of thoughtful care and maintenance. Whether you're purchasing your first home, looking for more space, or simply want a property that's ready to enjoy without a long list of projects, this one deserves a look. Move-in ready, well maintained, and full of charm â schedule your private showing today! Owner agent.
| Price History | |
|---|---|
| 8/25/2026 | Listed $329,000 |
General Features
| Heating | Central,Gas |
|---|---|
| Cooling | Central,Ceiling Fan(s) |
| Roof | Composition Shingles |
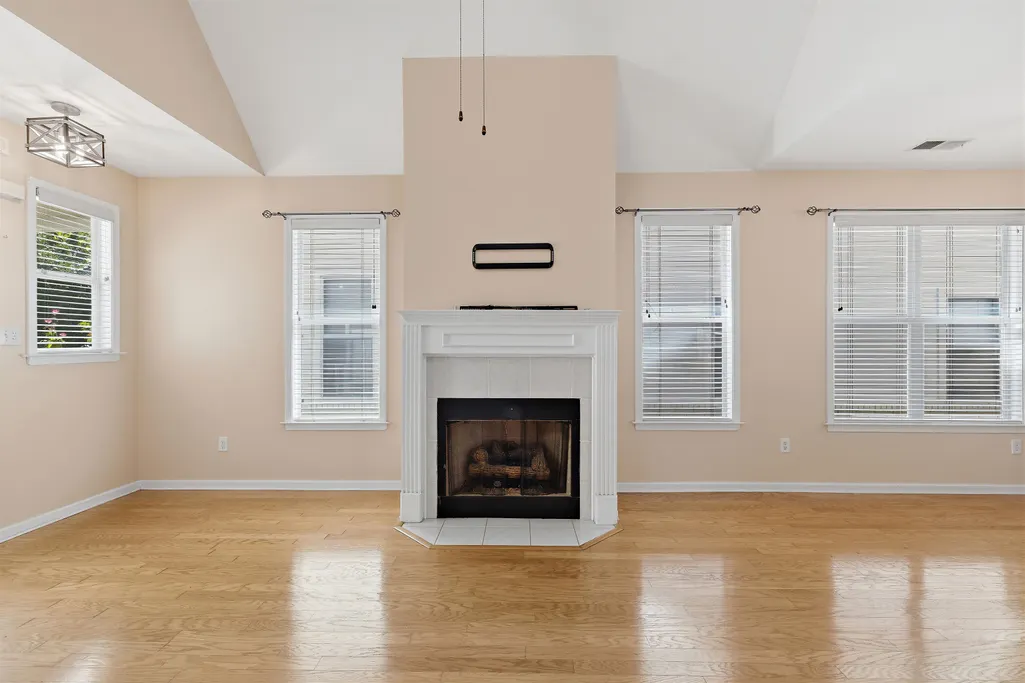
| Fireplaces | 1 |
| Status | Active |
| Full Baths | 2 |
| Legal Subdivision Name | HARBOR ISLE PD PH 1 |
| Style | Traditional |
| Stories Count | 1 |
| County | Shelby |
| Class | Residential |
| Type | Detached Single Family |
| Condo | No |
| Area | 741A |
| Parcel Number | 069077 D00065 |
| Annual Association Fee | 1100 |
| Status | Active |
| Annual City Tax | 2177 |
| Annual County Tax | 2269 |
| Sale/Rent | For Sale |
| Area | Harbor Town/Downtown |
| Service Type | Full Service Listing |
| Neighborhood Association | Mandatory |
| Year Built | 2001 |
| Directions | From Island Dr turn right on Island Pl E and right on fleetsbay Dr,turn left on Harbor River Dr. |
| City | Memphis |
| DOM | 23 |
Interior Features
| Living Room | Separate Living Room,Pantry,Washer/Dryer Connections |
|---|---|
| Beds | 3 |
| Total Baths | 2 |
| Fireplace | Vented Gas Fireplace,In Living Room |
| Number of Rooms | 5 |
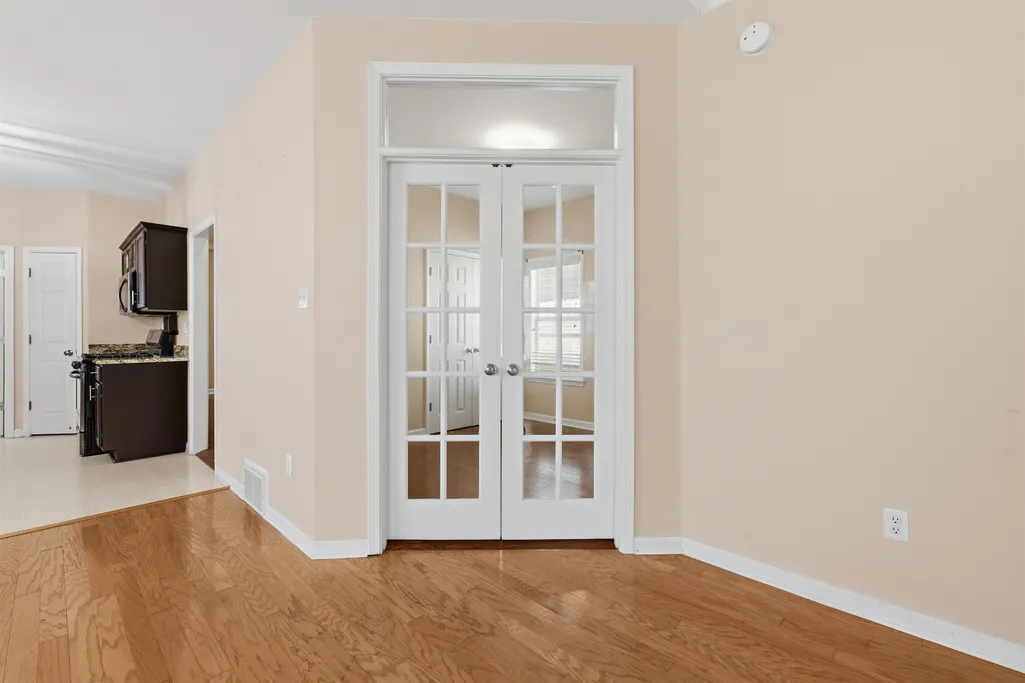
| FLOORS/CEILINGS | Part Hardwood,Other (See REMARKS) |
| INTERIOR EQUIPMENT | Range/Oven,Gas Cooking,Dishwasher,Microwave,Refrigerator,Washer,Dryer |
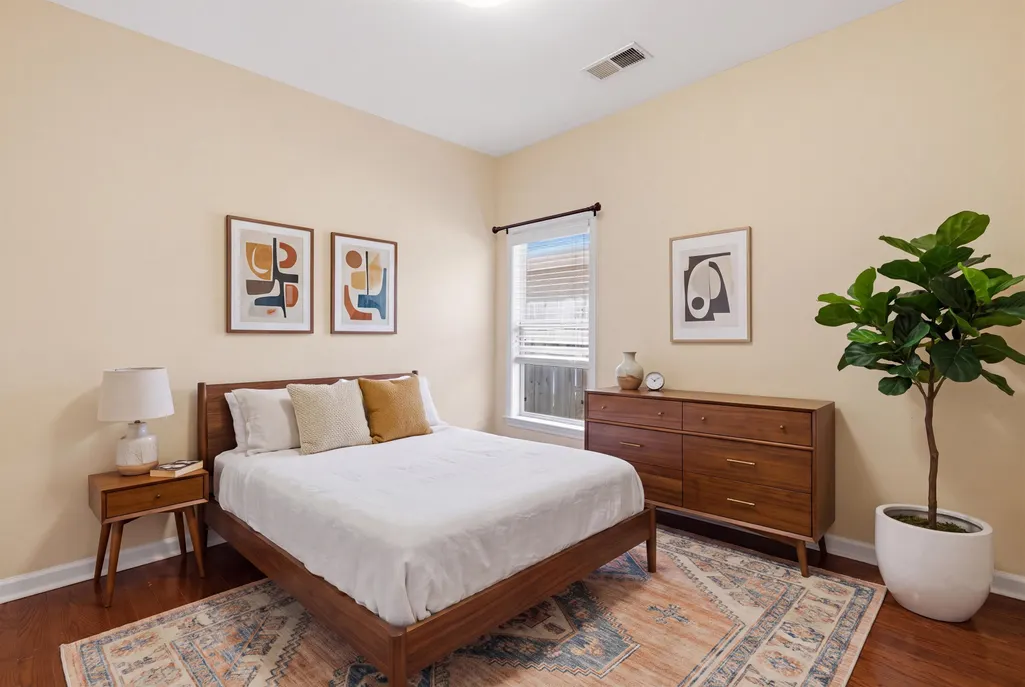
| BEDROOM 3 DESCRIPTION | Level 1,Walk-In Closet,Shared Bath,Hardwood Floor |
| BEDROOM 2 DESCRIPTION | Level 1,Shared Bath,Hardwood Floor |
Exterior Features
| Foundation | Slab |
|---|---|
| Pool | None |
| Lot | 65 |
| Lot Size Area | 0.07 |
| Lot Size | 31 X 100 |
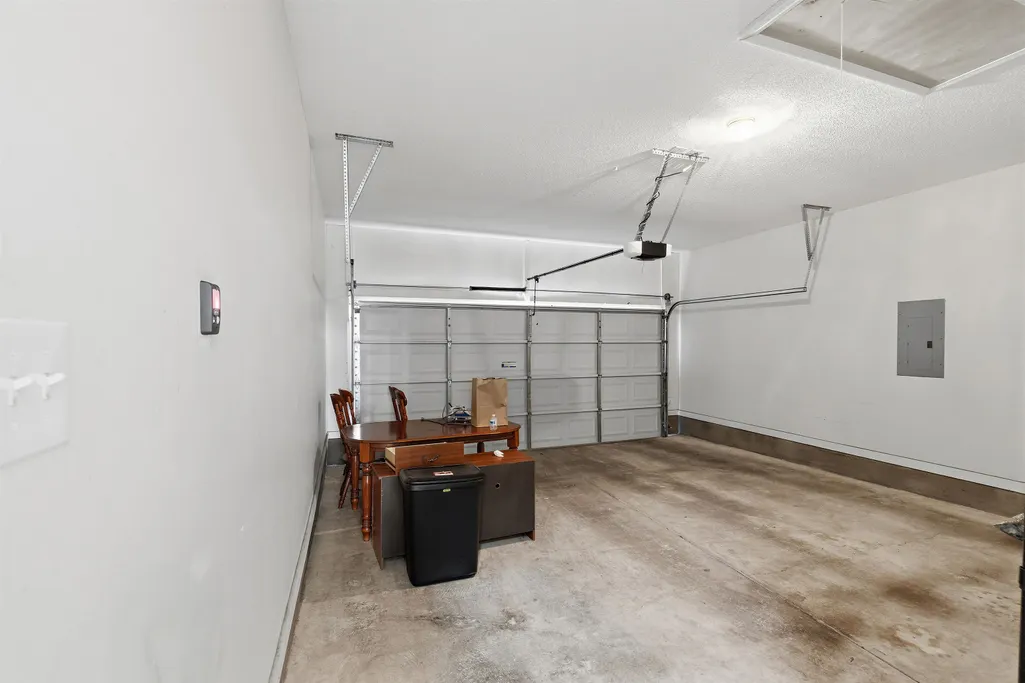
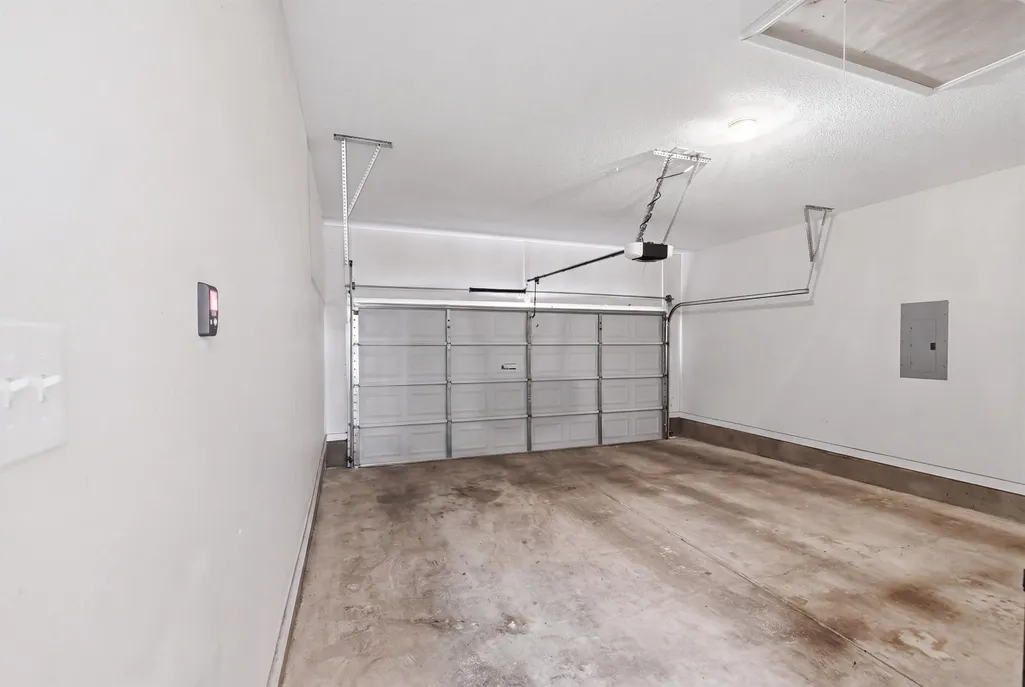
| Parking Display | G2A |
| Lot Description | Professionally Landscaped,Other (See Remarks) |
| # Covered Parking Spaces | 2 |
| PARKING/STORAGE | Other (See REMARKS) |
| EXTERIOR/WINDOWS | Aluminum Window(s) |
| Misc. Exterior | Auto Lawn Sprinkler |
Amenities
- Foreclosure
- Views
- Short Sale
- New Construction
- Adult 55+
- Lease To Own
- No HOA Fees
- Furnished
- Primary On Main
- Air Conditioning
- Seller Finance
- Green
- Fixer Upper
- Horse
- Golf
- Fireplace
- Deck
- Garage
- Basement
- Pool
Property vs Single Family Average in 38103
Price
Taxes
Year Built
Visits
 Copyright © 2026 Memphis Area Association of REALTORS®. The information provided is for the consumer's personal, non-commercial use and may not be used for any purpose other than to identify prospective properties that the consumer may be interested in purchasing. Information deemed reliable, but not guaranteed. Some or all of the listings displayed may not belong to the firm whose web site is being visited.
 MLS United® - All information deemed reliable but not guaranteed. All properties are subject to prior sale, change, or withdrawal. Neither listing broker(s) or information provider(s) shall be responsible for any typographical errors, misinformation, misprints and shall be held totally harmless. Listing(s) information is provided for consumer's personal, non-commercial use and may not be used for any purpose other than to identify prospective properties consumers may be interested in purchasing.
