

Primary on Main











Address
8892 N Thakeham Pl, Memphis, TN
Price
$ 295,500
Property Attributes
- MLS#10227255
- TypeSingle Family
- Listing Status Active
- CountySHELBY
- CityMemphis
- AreaCountrywood
- NeighborhoodCOUNTRYWOOD SEC D
- Zip38016
- StyleTraditional
- Year Built1977
- Taxes$ 3358
- Price$ 295,500
- Bedrooms3
- Full Bathrooms2
- Half Bathrooms1
- Sqr Footage1916
- Lot Size0.45 Acres
Data Source:
Memphis MLS (MAAR)
Property Description
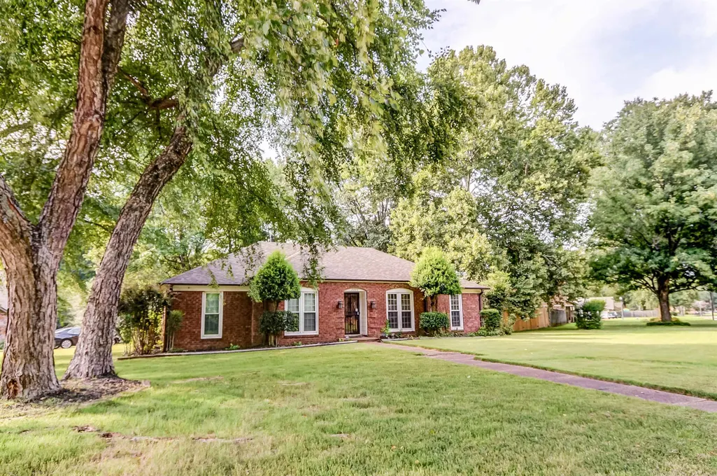
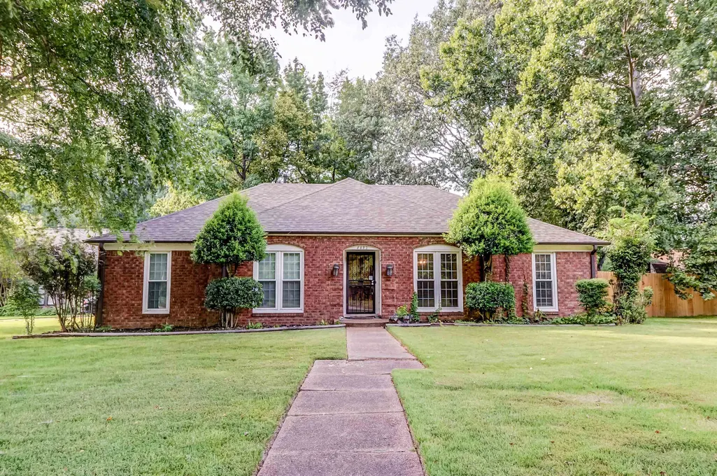
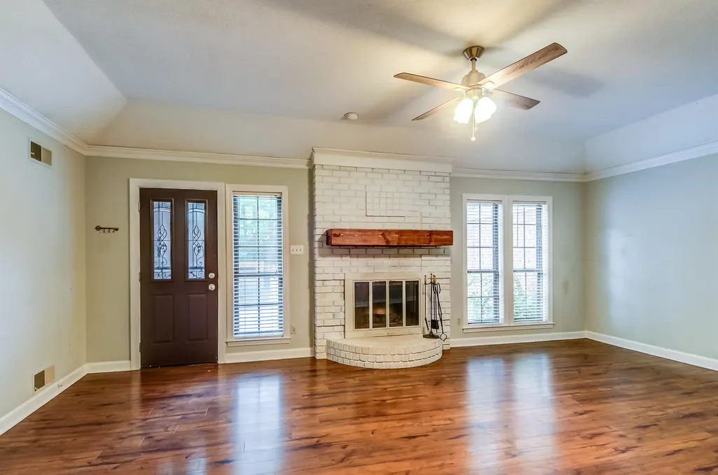
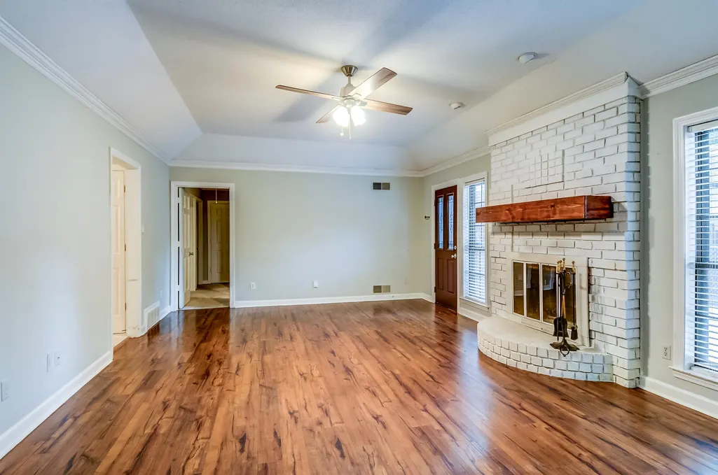
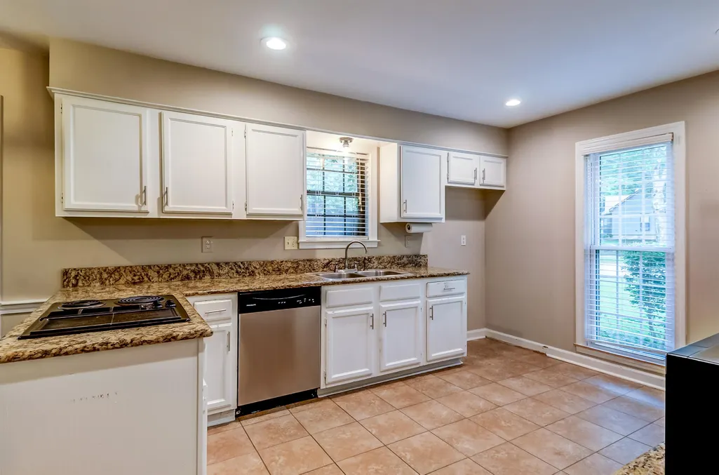
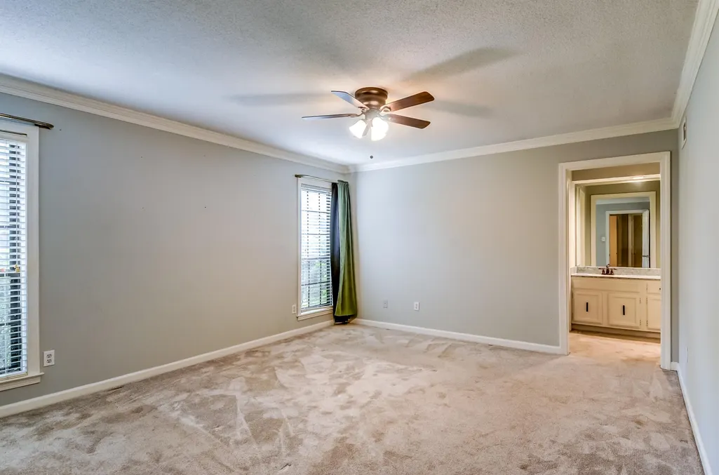
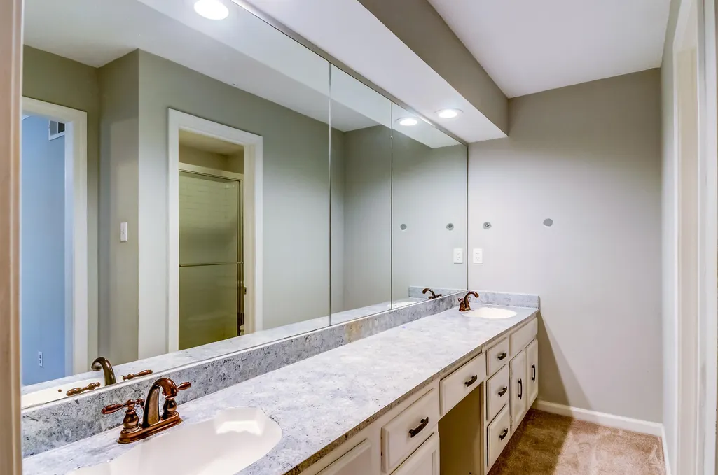
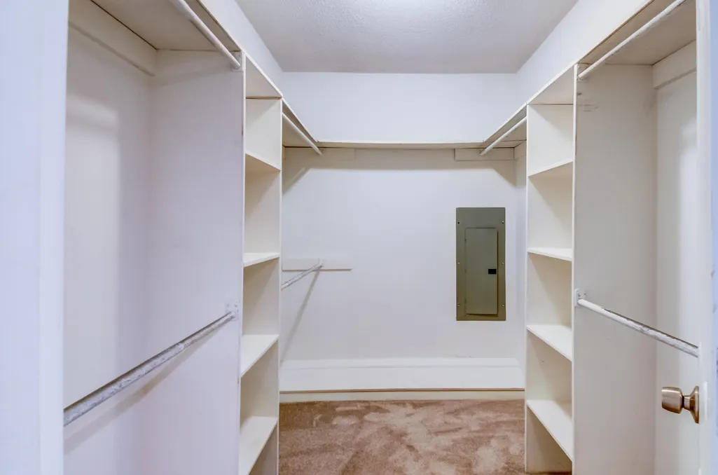
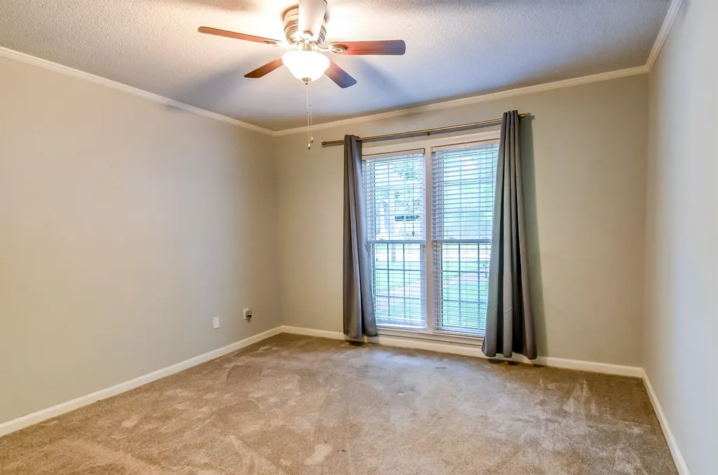
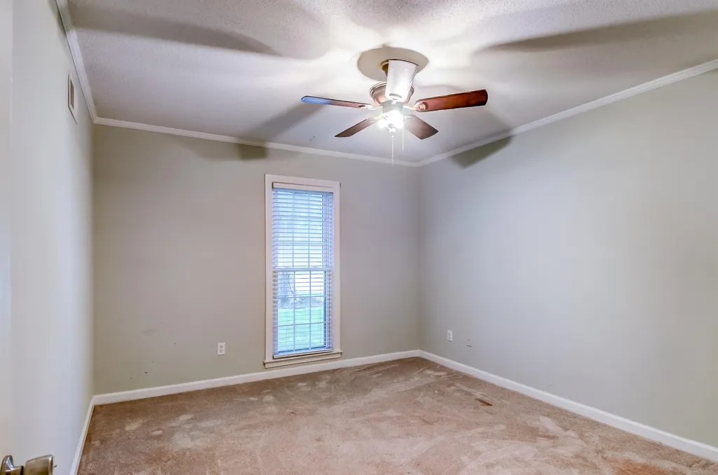
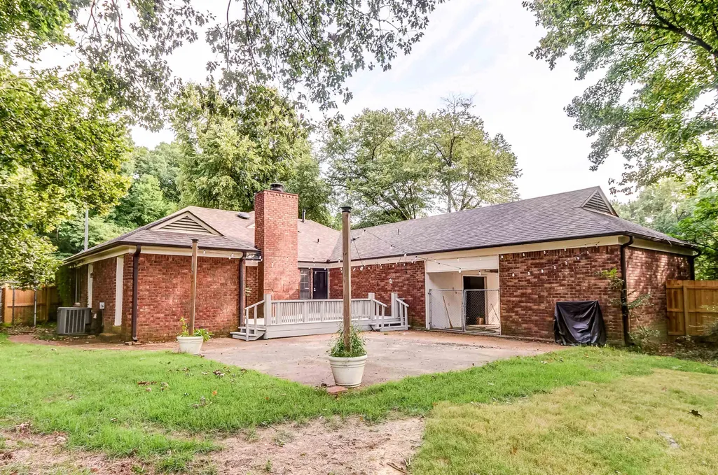
Welcome to this beautifully maintained 3-bedroom, 2.5-bath home in the established Countrywood community of Cordova. Offering on a spacious corner lot, this one-level brick home features generous living spaces, a cozy fireplace, and a functional layout perfect for everyday living and entertaining. Step outside to enjoy the newly painted deckâideal for relaxing, grilling, or hosting family and friends. Major updates provide added peace of mind, including a new roof installed in May and a water heater less than five years old. As an added bonus, the breakfast table and microwave will remain with the home. Conveniently located near shopping, dining, parks, and major commuter routes, this move-in ready home offers comfort, space, and value in a desirable Cordova location. Call Kenny Today!
| Price History | |
|---|---|
| 7/30/2026 | Listed $300,000 |
| 8/20/2026 | 2$295,500 |
General Features
| Heating | Central |
|---|---|
| Cooling | Ceiling Fan(s),Central |
| Roof | Composition Shingles |
| Fireplaces | 1 |
| Status | Active |
| Full Baths | 2 |
| Half Baths | 1 |
| Legal Subdivision Name | COUNTRYWOOD REV SEC D |
| Style | Traditional |
| Stories Count | 1 |
| County | Shelby |
| Class | Residential |
| Type | Detached Single Family |
| Condo | No |
| Area | 793A |
| Parcel Number | 096521 A00121 |
| Status | Active |
| Annual City Tax | 1644 |
| Annual County Tax | 1714 |
| Sale/Rent | For Sale |
| Area | Countrywood |
| Service Type | Full Service Listing |
| Neighborhood Association | None |
| Year Built | 1977 |
| Directions | Highway 64 / Stage Rd. go south on Rockcreek Parkway,Home is on the right side,corner of Thakeham Pl N & Rockcreek Parkway |
| City | Memphis |
| DOM | 49 |
Interior Features
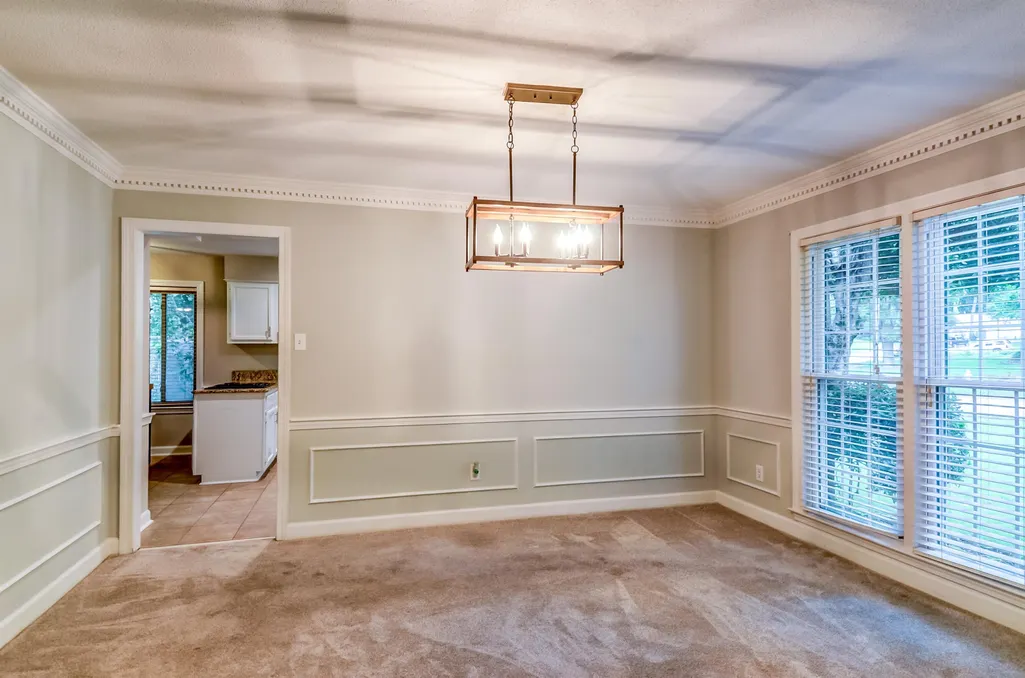
| Dining Room | 11x14 |
|---|---|
| Living Room | Separate Dining Room,Eat-In Kitchen,Washer/Dryer Connections |
| Kitchen Dimensions | 11x22 |
| Living Room Dimensions | 21x14 |
| Bedroom 3 Dimensions | 12x14 |
| Bedroom 2 Dimensions | 11x13 |
| Beds | 3 |
| Total Baths | 2.1 |
| Fireplace | Masonry,In Living Room |
| Number of Rooms | 6 |
| Downstairs Bedrooms | 3 |
| FLOORS/CEILINGS | Part Hardwood,Part Carpet,Tile,Sprayed Ceiling,Vaulted/Coff/Tray Ceiling |
| BEDROOM 3 DESCRIPTION | Level 1 |
| BEDROOM 2 DESCRIPTION | Level 1 |
Exterior Features
| Foundation | Slab |
|---|---|
| Pool | None |
| Lot | 759 |
| Lot Size Area | 0.45 |
| Lot Size | 83X154 |
| Parking Display | G2A |
| Lot Description | Some Trees,Level,Corner,Wood Fenced |
| # Covered Parking Spaces | 2 |
| PARKING/STORAGE | Driveway/Pad,Side-Load Garage |
| EXTERIOR/WINDOWS | Brick Veneer,Wood/Composition |
| Misc. Exterior | Patio,Deck,Wood Fence,Pet Area |
Amenities
- Foreclosure
- Views
- Short Sale
- New Construction
- Adult 55+
- Lease To Own
- No HOA Fees
- Furnished
- Primary On Main
- Air Conditioning
- Seller Finance
- Green
- Fixer Upper
- Horse
- Golf
- Fireplace
- Deck
- Garage
- Basement
- Pool
Property vs Single Family Average in 38016
Price
Taxes
Year Built
Visits
 Copyright © 2026 Memphis Area Association of REALTORS®. The information provided is for the consumer's personal, non-commercial use and may not be used for any purpose other than to identify prospective properties that the consumer may be interested in purchasing. Information deemed reliable, but not guaranteed. Some or all of the listings displayed may not belong to the firm whose web site is being visited.
 MLS United® - All information deemed reliable but not guaranteed. All properties are subject to prior sale, change, or withdrawal. Neither listing broker(s) or information provider(s) shall be responsible for any typographical errors, misinformation, misprints and shall be held totally harmless. Listing(s) information is provided for consumer's personal, non-commercial use and may not be used for any purpose other than to identify prospective properties consumers may be interested in purchasing.
