
Price Reduction











Address
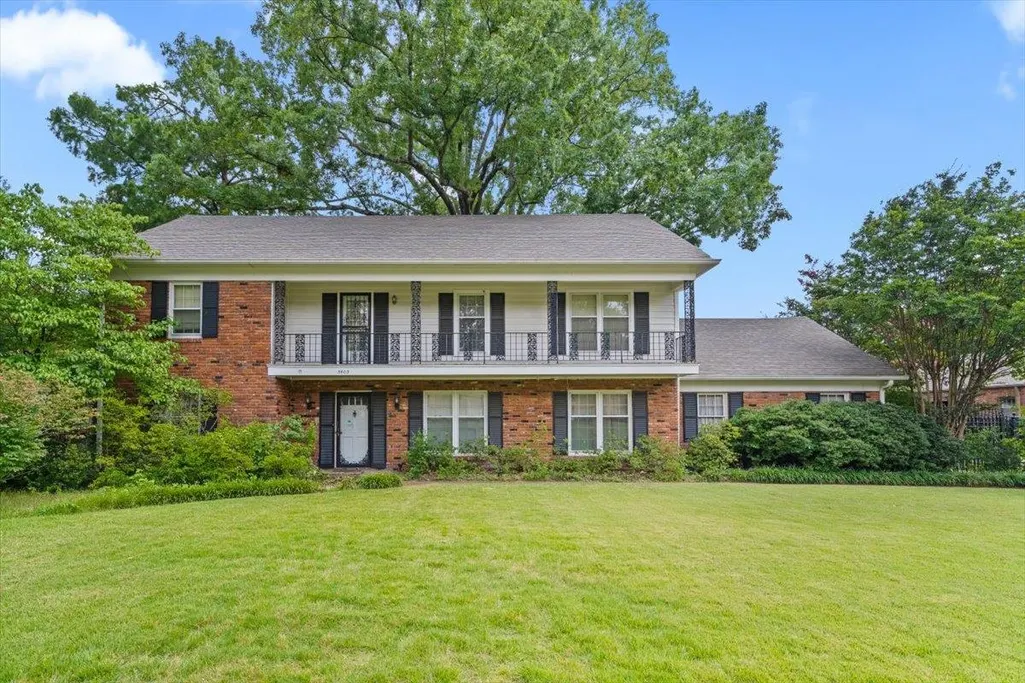
5409 Sycamore Grove Ln, Memphis, TN
Price
$ 434,000
Property Attributes
- MLS#10225326
- TypeSingle Family
- Listing Status Active
- CountySHELBY
- CityMemphis
- AreaWhite Station
- NeighborhoodCEDAR GAP
- Zip38120
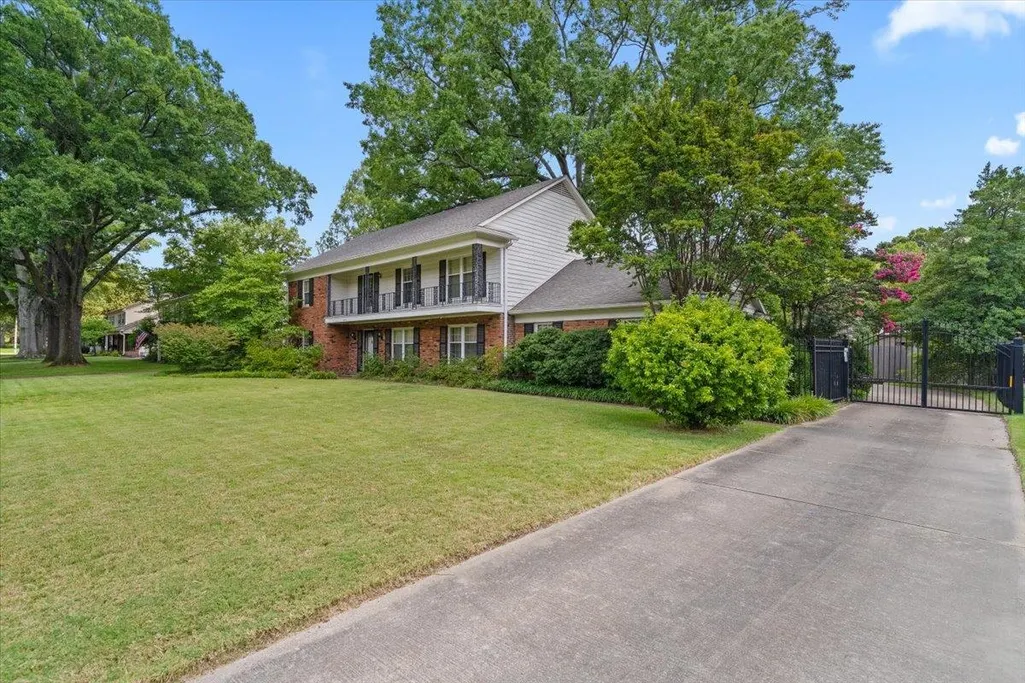
- StyleTraditional
- Year Built1964
- Taxes$ 6895
- Price$ 434,000
- Bedrooms5
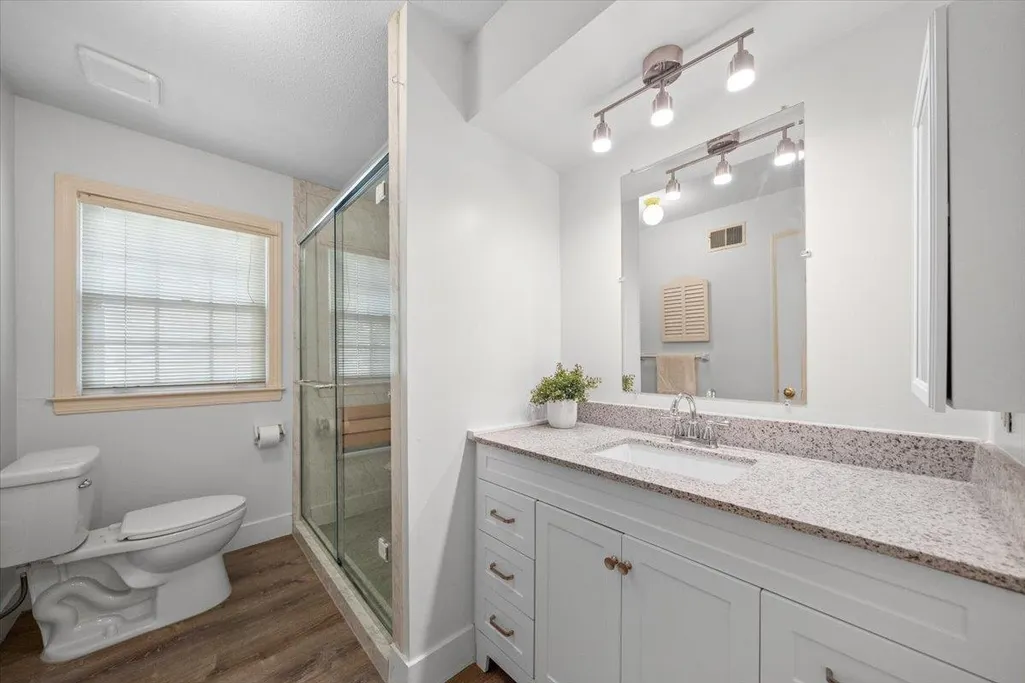
- Full Bathrooms3
- Half Bathrooms1
- Sqr Footage3680
- Lot Size0.38 Acres
Data Source:
Memphis MLS (MAAR)
Property Description
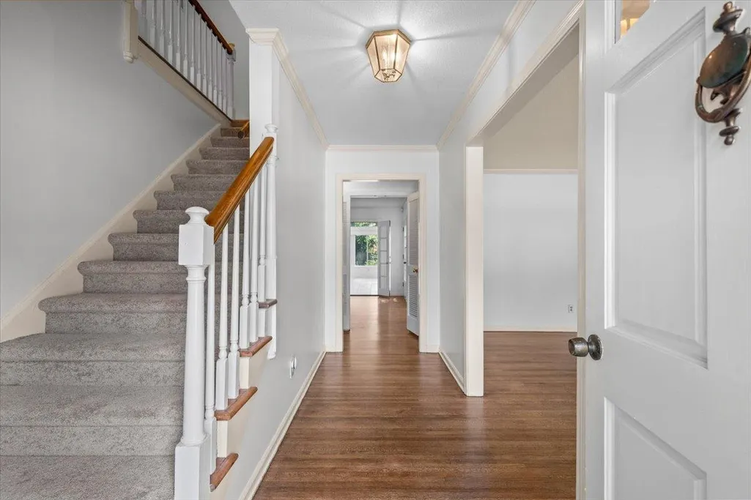
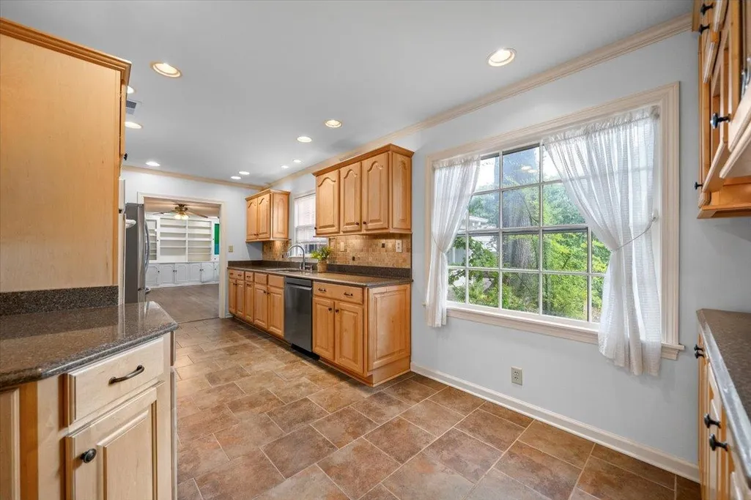
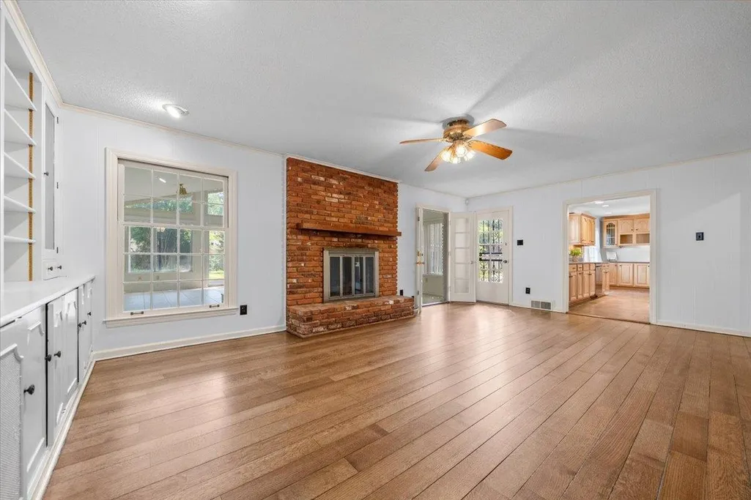
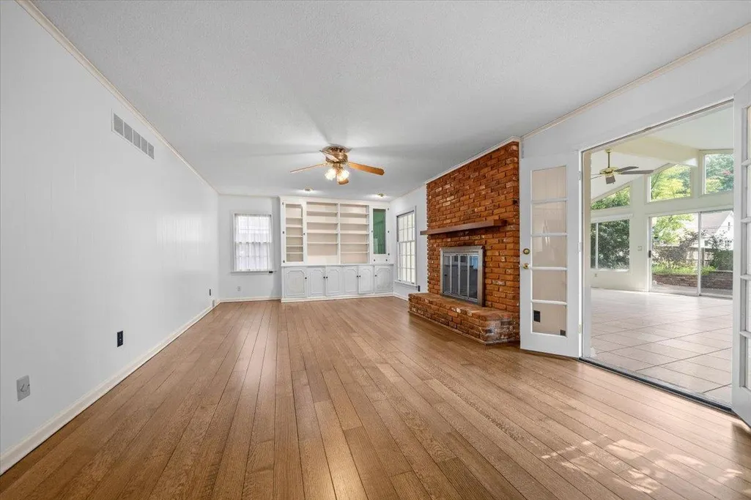
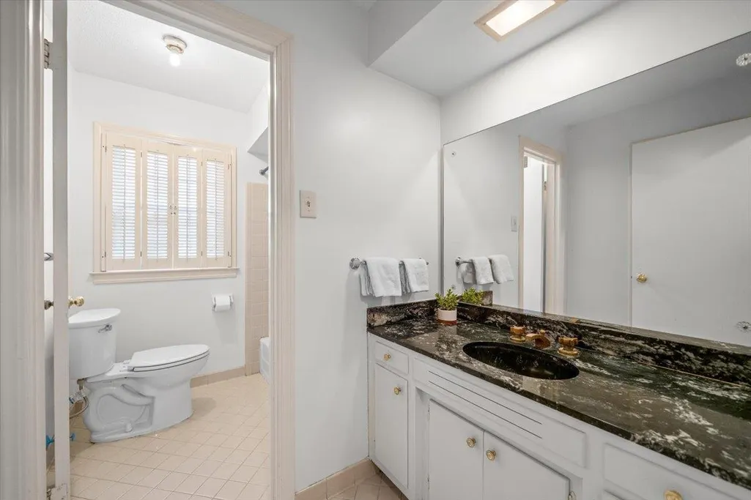
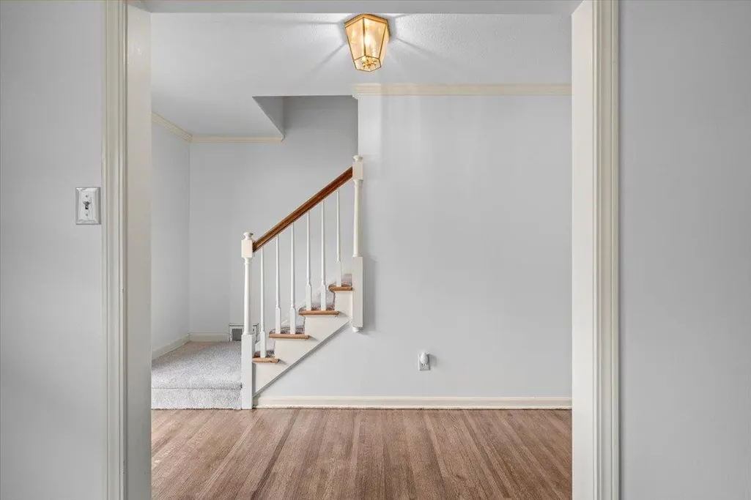
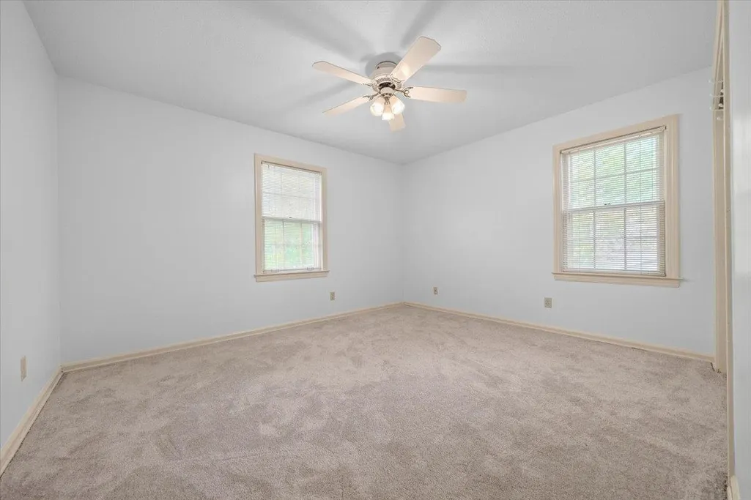
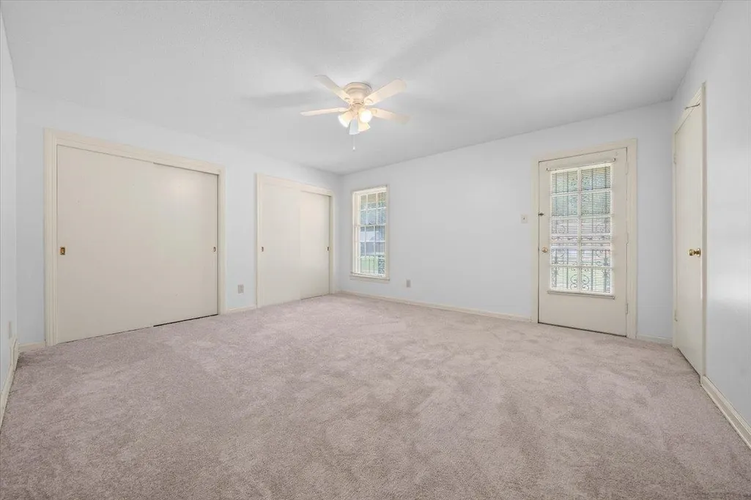
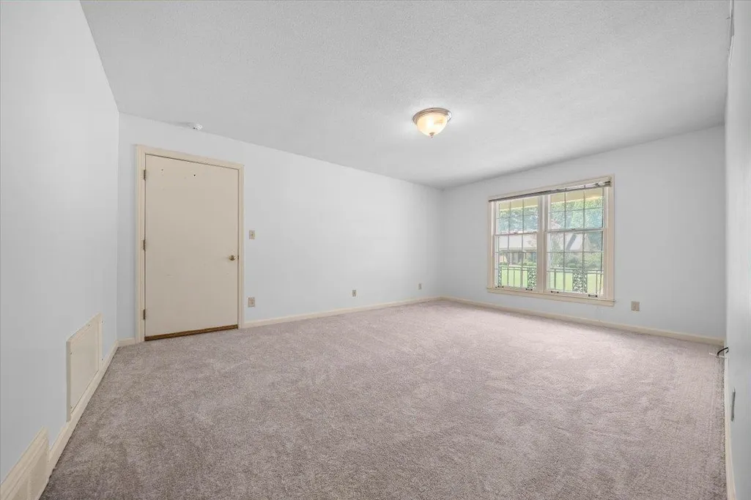
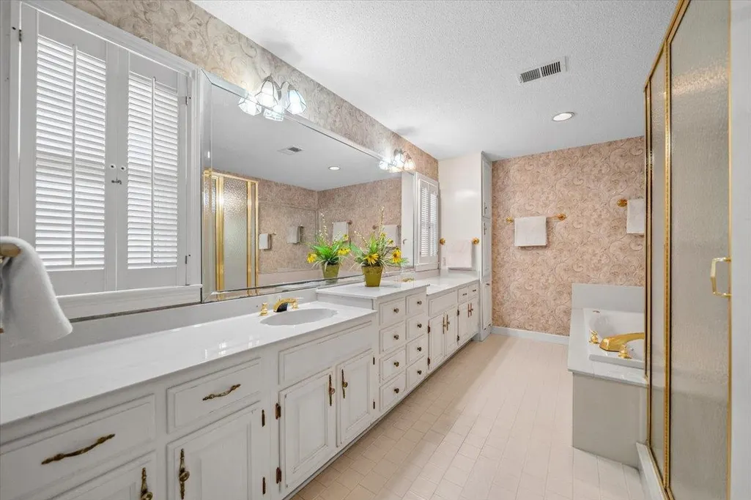
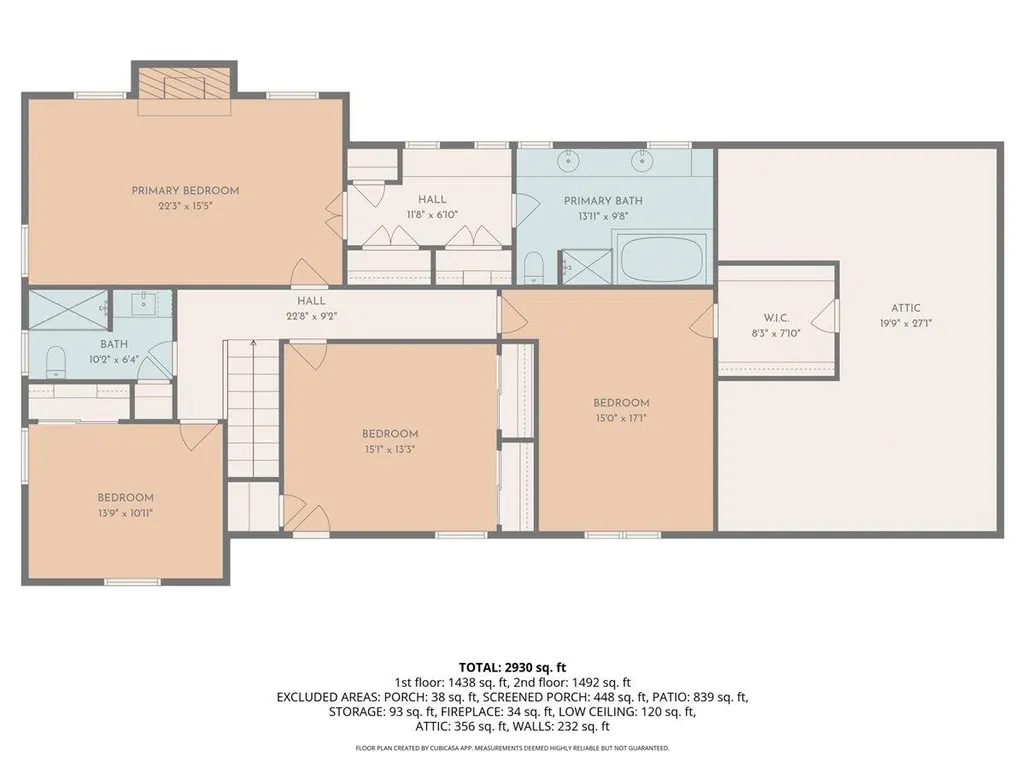
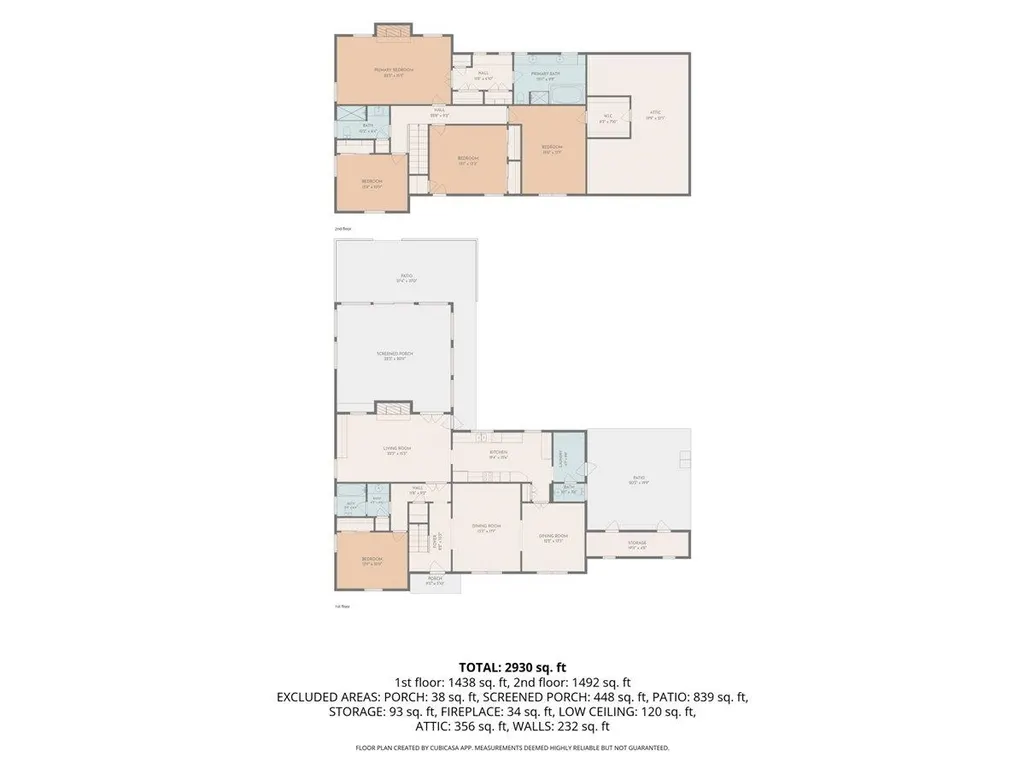
Minutes from Hospitals, shopping, dining, & major commuter routes. Located in a highly regarded public school district & private schools. Amazing sunroom / bonus room overlooks spacious backyard. Huge master bedroom upstairs with dressing area, tons of cabinets & counter space & 2 closets. Storage building/workshop has working electricity. Fresh paint, new carpet & pad, gorgeous refinished hardwood floors. Improvement & maintenance list in attached in docs ask your agent for them, they are also on site for review. This home is under the FHA, and THDA sales price limits two great loan options.
| Price History | |
|---|---|
| 7/3/2026 | Listed $499,900 |
| 7/11/2026 | 11$449,000 |
| 9/1/2026 | 4$434,000 |
General Features
| Heating | 3 or More Systems,Central |
|---|---|
| Cooling | 220 Wiring,3 or More Systems,Central |
| Roof | Composition Shingles |
| Fireplaces | 2 |
| Status | Active |
| Full Baths | 3 |
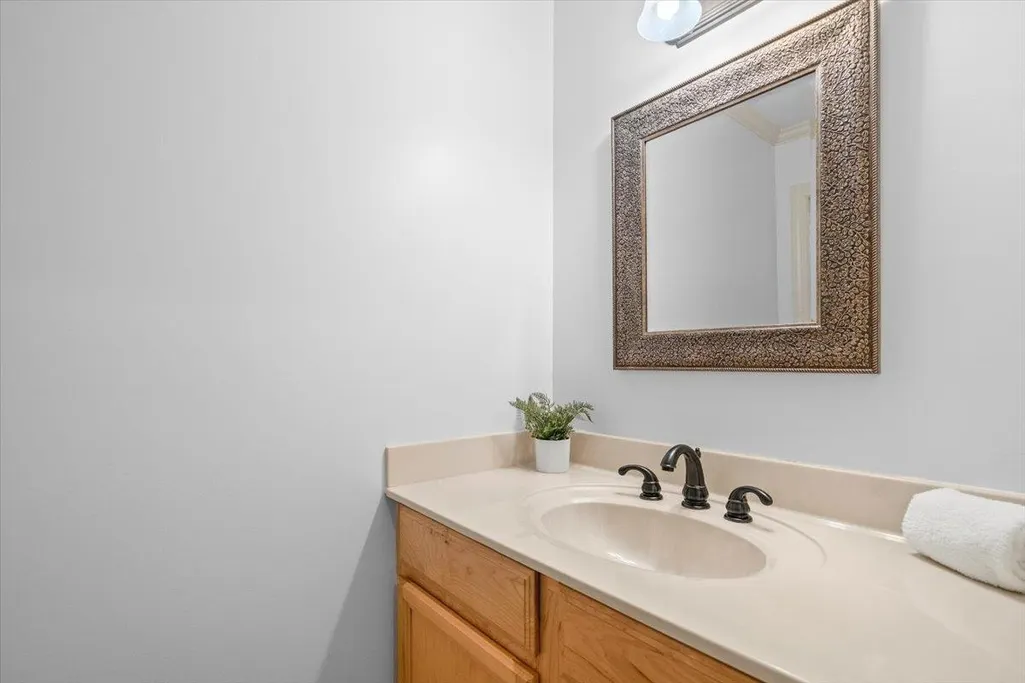
| Half Baths | 1 |
| Other Rooms | Attic,Entry Hall,Laundry Room,Storage Room,Sun Room |
| Legal Subdivision Name | CEDAR GAP |
| Style | Traditional |
| Stories Count | 2 |
| County | Shelby |
| Class | Residential |
| Type | Detached Single Family |
| Condo | No |
| Area | 756D |
| Parcel Number | 068029 00043 |
| Status | Active |
| Annual City Tax | 3376 |
| Annual County Tax | 3519 |
| Sale/Rent | For Sale |
| Flood Insurance Required | No |
| Area | White Station |
| Service Type | Full Service Listing |
| Neighborhood Association | None |
| BEDROOM 5 DESCRIPTION | Carpet,Level 2,Walk-In Closet |
| Year Built | 1964 |
| Directions | Poplar ave go north on White Station,then take a right on Sycamore Grove Lane. |
| City | Memphis |
| DOM | 52 |
Interior Features
| Dining Room | 13x12 |
|---|---|
| Living Room | Eat-In Kitchen,Pantry,Separate Den,Separate Dining Room,Separate Living Room |
| Bedroom 4 Dimensions | 13x11 |
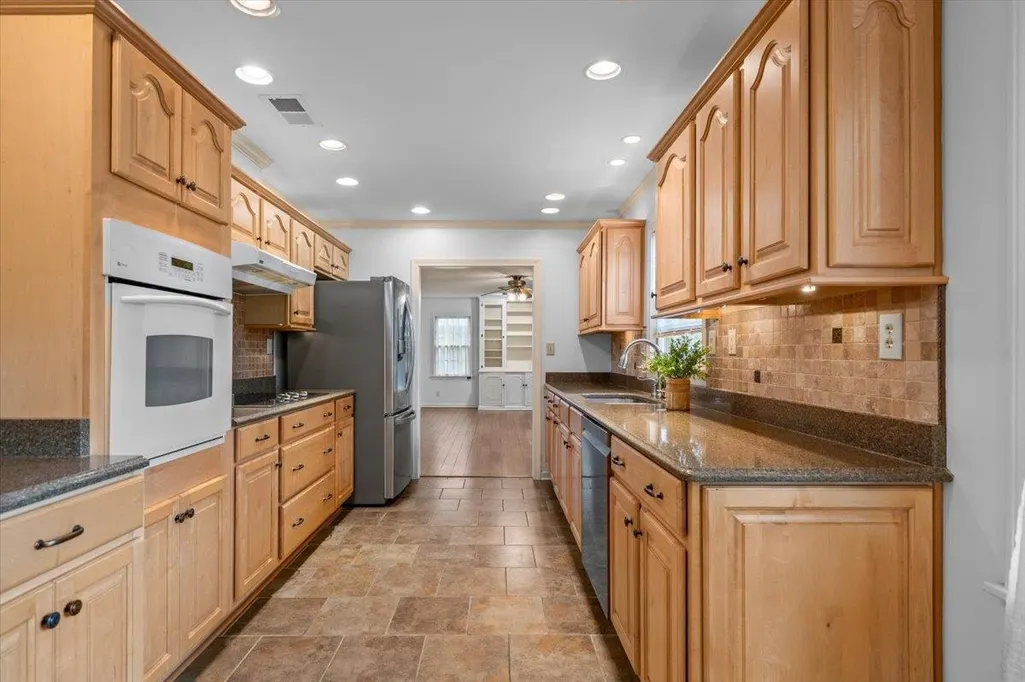
| Kitchen Dimensions | 19x9 |
| Living Room Dimensions | 17x13 |
| Bedroom 3 Dimensions | 15x14 |
| Bedroom 2 Dimensions | 17x13 |
| Beds | 5 |
| Total Baths | 3.1 |
| Fireplace | Glass Doors,In Den/Great Room,In Primary Bedroom,Masonry,Vented Gas Fireplace |
| Number of Rooms | 10 |
| Bedroom 5 Dimensions | 13x11 |
| Downstairs Bedrooms | 1 |
| Play/Bonus Room Dimension | 21x20 |
| BEDROOM 4 DESCRIPTION | Carpet,Level 2,Walk-In Closet |
| MISC. INTERIOR | All Window Treatments,Walk-In Closet(s),Pull Down Attic Stairs,Attic Access,Walk-In Attic,Powder/Dressing Room,Cat/Dog Free House,Security System,Smoke Detector(s),Monitored Alarm |
| FLOORS/CEILINGS | Part Carpet,Part Hardwood,Textured Ceiling,Tile,Vaulted/Coff/Tray Ceiling |
| INTERIOR EQUIPMENT | Range/Oven,Cooktop,Disposal,Dishwasher,Refrigerator |
| BEDROOM 3 DESCRIPTION | Carpet,Level 2,Walk-In Closet |
| BEDROOM 2 DESCRIPTION | Hardwood Floor,Level 1,Shared Bath,Walk-In Closet |
Exterior Features
| Foundation | Slab |
|---|---|
| Pool | None |
| Lot | 3 |
| Lot Size Area | 0.38 |
| Water & Sewer | Public Sewer,Public Water,Tankless Water Heater |
| Lot Size | 102X165 |
| Parking Display | C2A |
| Lot Description | Iron Fenced,Landscaped,Level,Some Trees,Wood Fenced |
| # Covered Parking Spaces | 2 |
| PARKING/STORAGE | Back-Load Garage,Gate Clickers,Storage Room(s),Workshop(s) |
| EXTERIOR/WINDOWS | Brick Veneer,Storm Window(s),Wood Window(s),Wood/Composition |
| Misc. Exterior | Wrought Iron Security Drs,Storage Building,Patio |
Amenities
- Foreclosure
- Views
- Short Sale
- New Construction
- Adult 55+
- Lease To Own
- No HOA Fees
- Furnished
- Primary On Main
- Air Conditioning
- Seller Finance
- Green
- Fixer Upper
- Horse
- Golf
- Fireplace
- Deck
- Garage
- Basement
- Pool
Property vs Single Family Average in 38120
Price
Taxes
Year Built
Visits
 Copyright © 2026 Memphis Area Association of REALTORS®. The information provided is for the consumer's personal, non-commercial use and may not be used for any purpose other than to identify prospective properties that the consumer may be interested in purchasing. Information deemed reliable, but not guaranteed. Some or all of the listings displayed may not belong to the firm whose web site is being visited.
 MLS United® - All information deemed reliable but not guaranteed. All properties are subject to prior sale, change, or withdrawal. Neither listing broker(s) or information provider(s) shall be responsible for any typographical errors, misinformation, misprints and shall be held totally harmless. Listing(s) information is provided for consumer's personal, non-commercial use and may not be used for any purpose other than to identify prospective properties consumers may be interested in purchasing.
