

Primary on Main

Address
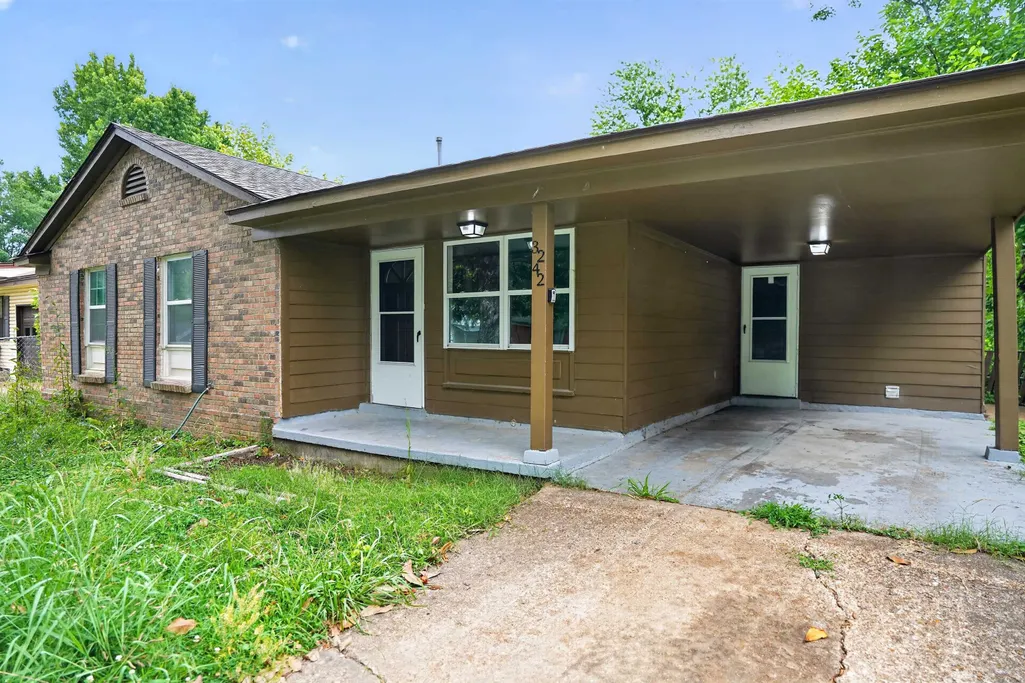
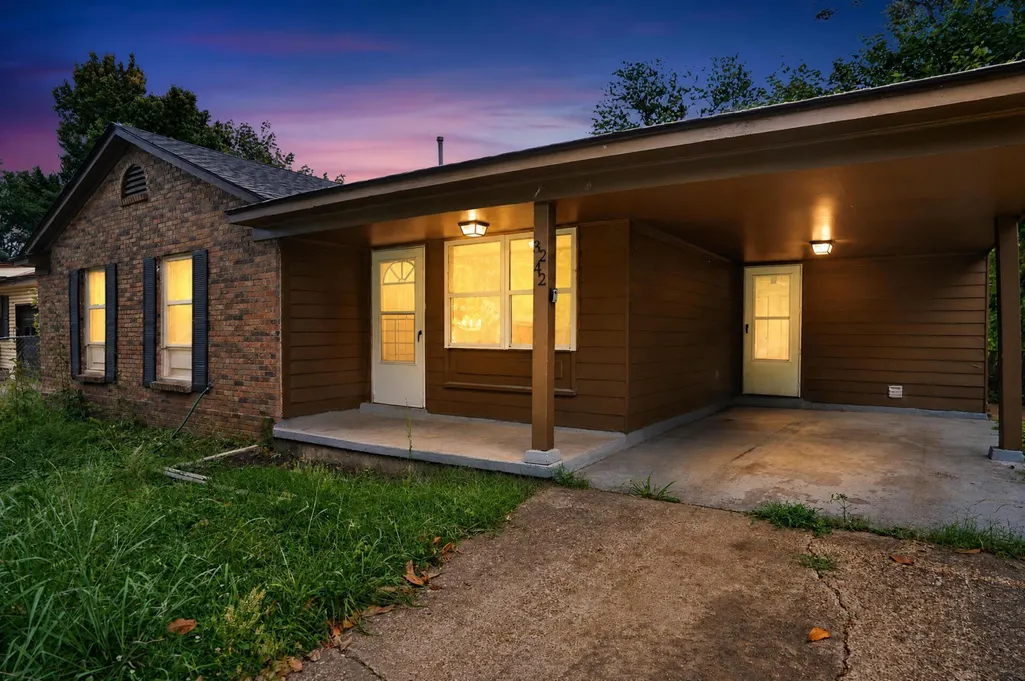
3242 Markley St, Memphis, TN
Price
$ 94,900
Property Attributes
- MLS#10224775
- TypeSingle Family
- Listing Status Active
- CountySHELBY
- CityMemphis
- AreaWestside
- NeighborhoodHARVESTER HILLS
- Zip38127
- StyleTraditional
- Year Built1970
- Taxes$ 1095
- Price$ 94,900
- Bedrooms3
- Full Bathrooms1
- Half Bathrooms1
- Sqr Footage1181
- Lot Size0.15 Acres
Data Source:
Memphis MLS (MAAR)
Property Description
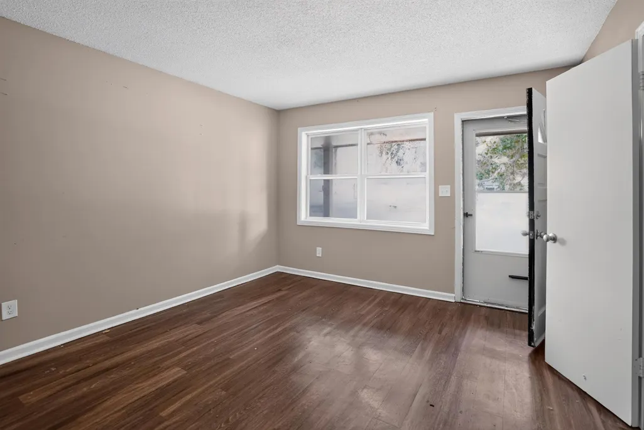
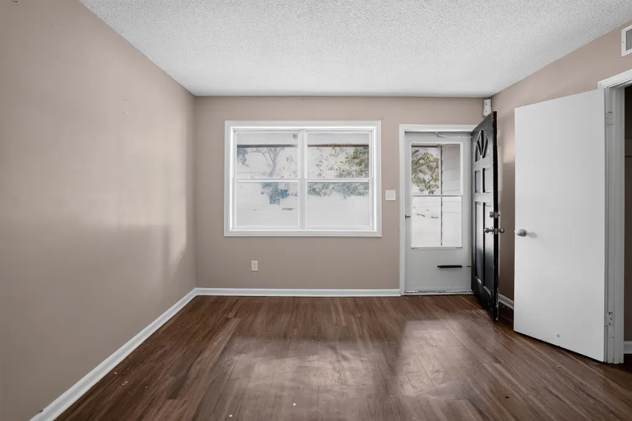
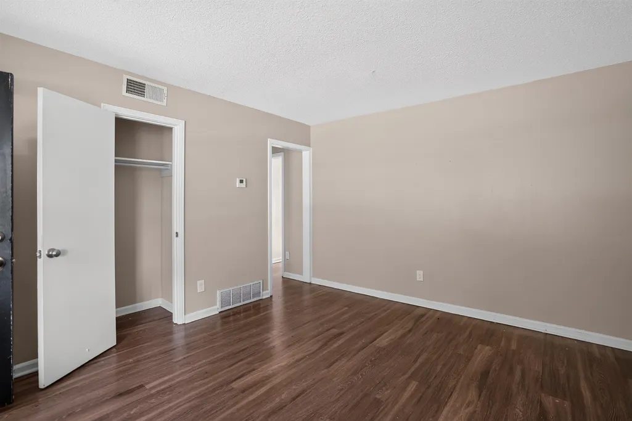
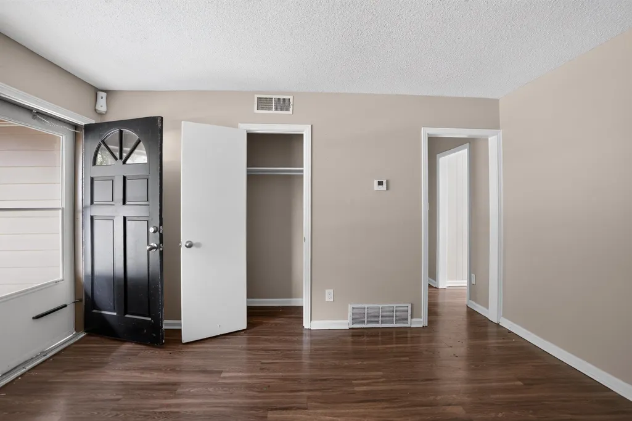
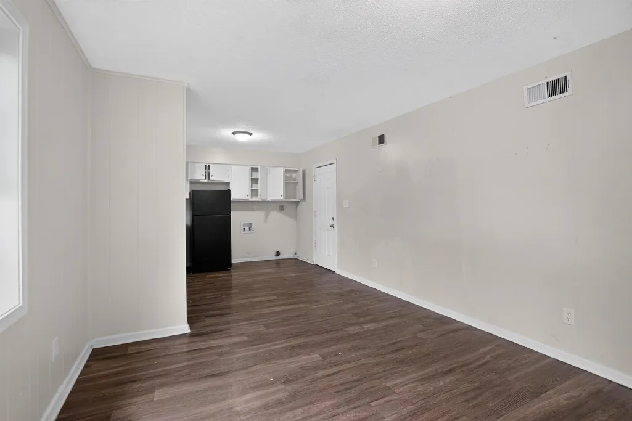
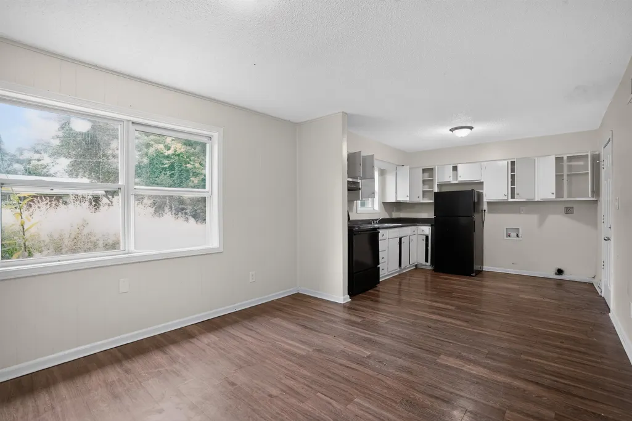
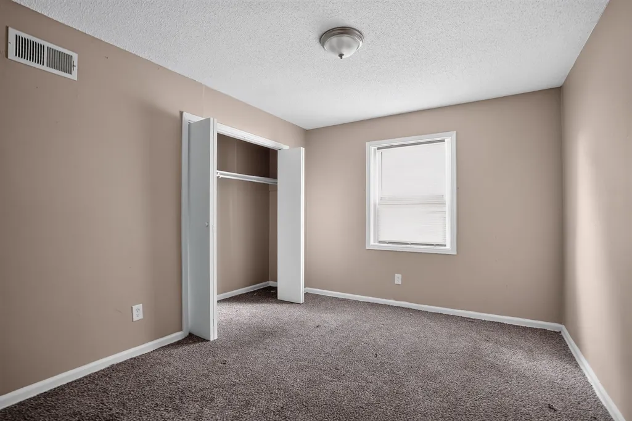
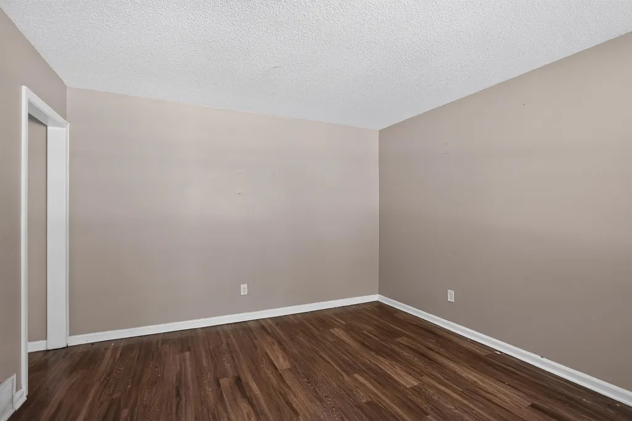
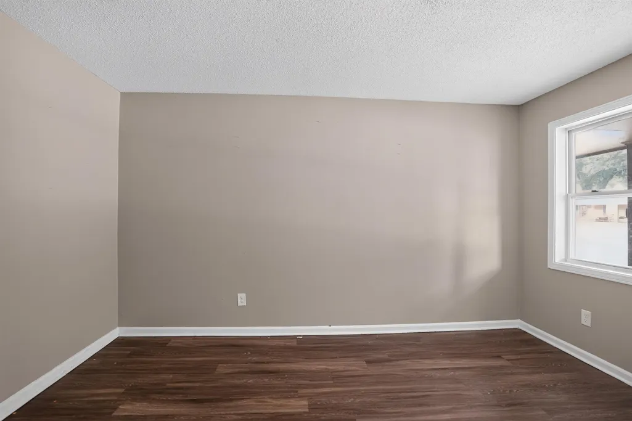
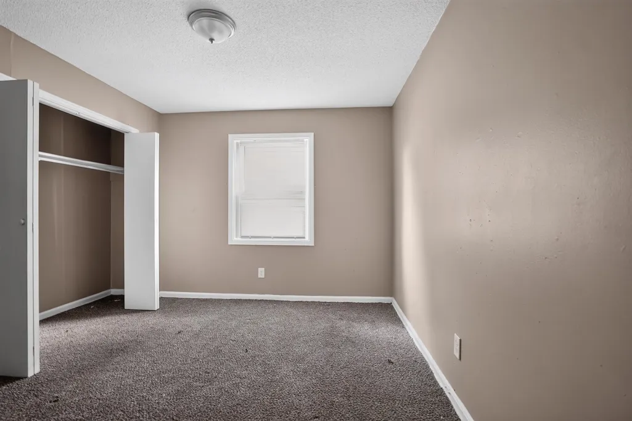
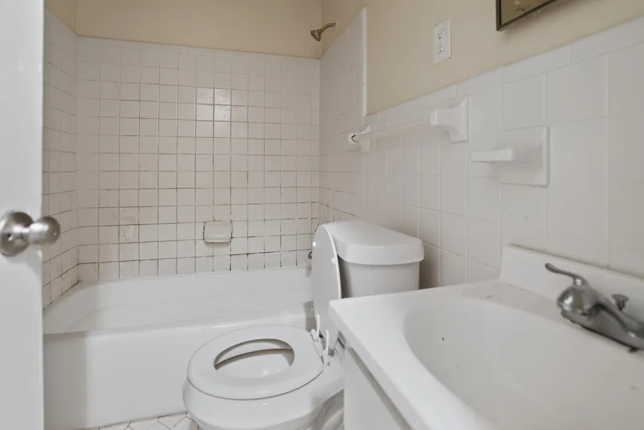
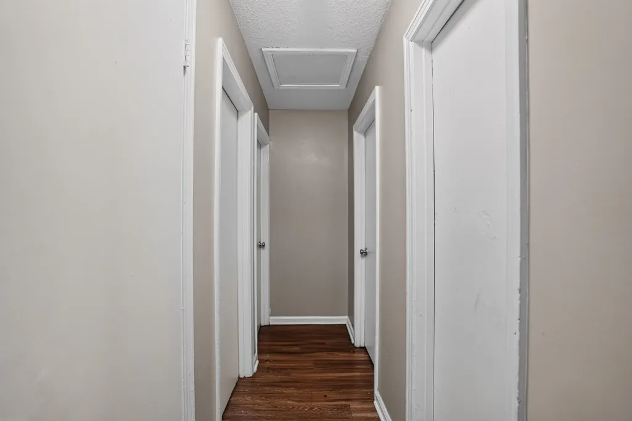
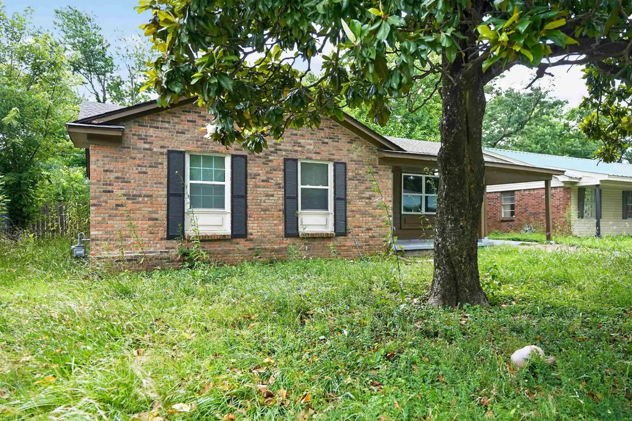
Single-story conventional ranch residence situated within the Harvester Hills subdivision corridor of Memphis. This residence features a functional main-level footprint encompassing approximately 1,181 to 1,210 square feet of finished living space, including 3 bedrooms and up to 1.5 bathrooms. The interior floor plan incorporates a primary living area, carpeted flooring sections, and an adjacent eat-in kitchen configuration designed with dedicated dining space and wooden cabinetry units. Structural attributes feature low-maintenance brick veneer and traditional siding components on an established foundation setup with a gable composition shingle roof line. The exterior property features a flat, level 0.16-acre lot profile with open rear yard space and off-street surface parking. Conveniently positioned with straightforward proximity to N. Watkins Street transit lines, local public schools, neighborhood park facilities, and regional commerce hubs.
| Price History | |
|---|---|
| 6/25/2026 | Listed $114,900 |
| 7/31/2026 | 9$104,900 |
| 8/22/2026 | 10$94,900 |
General Features
| Heating | Central |
|---|---|
| Cooling | Central |
| Status | Active |
| Full Baths | 1 |
| Half Baths | 1 |
| Legal Subdivision Name | HARVESTER HILLS |
| Style | Traditional |
| Stories Count | 1 |
| County | Shelby |
| Class | Residential |
| Type | Detached Single Family |
| Condo | No |
| Area | 724A |
| Parcel Number | 069072 A00042 |
| Status | Active |
| Annual City Tax | 536 |
| Annual County Tax | 559 |
| Sale/Rent | For Sale |
| Flood Insurance Required | No |
| Area | Westside |
| Service Type | Full Service Listing |
| Neighborhood Association | None |
| Year Built | 1970 |
| Directions | From I-40,take exit 2A for US-51 North/Danny Thomas Blvd (which becomes Thomas St). Head north for about 4 miles,turn left onto Firestone Ave,then make a quick right onto Markley St. |
| City | Memphis |
| DOM | 89 |
Interior Features
| Living Room | Other (See Remarks) |
|---|---|
| Beds | 3 |
| Total Baths | 1.1 |
| Number of Rooms | 6 |
| FLOORS/CEILINGS | Other (See REMARKS) |
| INTERIOR EQUIPMENT | Range/Oven |
| BEDROOM 3 DESCRIPTION | Level 1 |
| BEDROOM 2 DESCRIPTION | Level 1 |
Exterior Features
| Pool | None |
|---|---|
| Lot | 121 |
| Lot Size Area | 0.15 |
| Water & Sewer | Public Sewer,Public Water |
| Lot Size | 60X115 |
| Parking Display | C1A |
| Lot Description | Level |
| # Covered Parking Spaces | 1 |
| PARKING/STORAGE | Driveway/Pad |
| EXTERIOR/WINDOWS | Brick Veneer |
| Misc. Exterior | Other (See REMARKS) |
Amenities
- Foreclosure
- Views
- Short Sale
- New Construction
- Adult 55+
- Lease To Own
- No HOA Fees
- Furnished
- Primary On Main
- Air Conditioning
- Seller Finance
- Green
- Fixer Upper
- Horse
- Golf
- Fireplace
- Deck
- Garage
- Basement
- Pool
Property vs Single Family Average in 38127
Price
Taxes
Year Built
Visits
 Copyright © 2026 Memphis Area Association of REALTORS®. The information provided is for the consumer's personal, non-commercial use and may not be used for any purpose other than to identify prospective properties that the consumer may be interested in purchasing. Information deemed reliable, but not guaranteed. Some or all of the listings displayed may not belong to the firm whose web site is being visited.
 MLS United® - All information deemed reliable but not guaranteed. All properties are subject to prior sale, change, or withdrawal. Neither listing broker(s) or information provider(s) shall be responsible for any typographical errors, misinformation, misprints and shall be held totally harmless. Listing(s) information is provided for consumer's personal, non-commercial use and may not be used for any purpose other than to identify prospective properties consumers may be interested in purchasing.
