

Primary on Main




Address
3042 Curtis St, Memphis, TN
Price
$ 139,900
Property Attributes
- MLS#10224547
- TypeSingle Family
- Listing Status Active
- CountySHELBY
- CityMemphis
- AreaParkway Village
- NeighborhoodPARKWAY VILLAGE BLK D
- Zip38118
- StyleTraditional
- Year Built1960
- Taxes$ 1610
- Price$ 139,900
- Bedrooms3
- Full Bathrooms2
- Half Bathrooms0
- Sqr Footage1608
- Lot Size0.2 Acres
Data Source:
Memphis MLS (MAAR)
Property Description
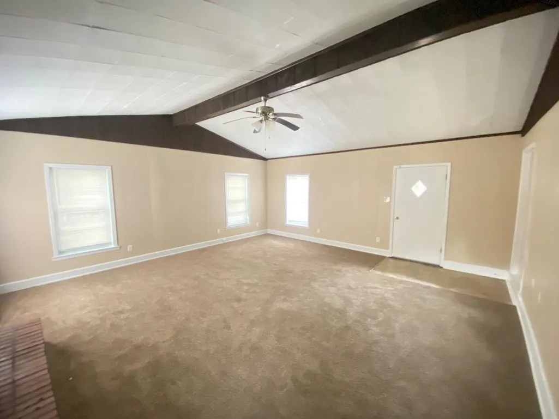
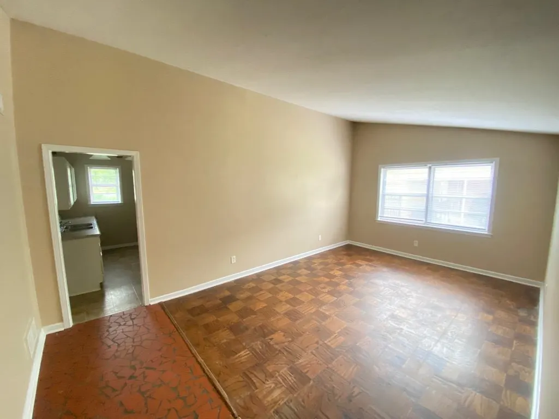
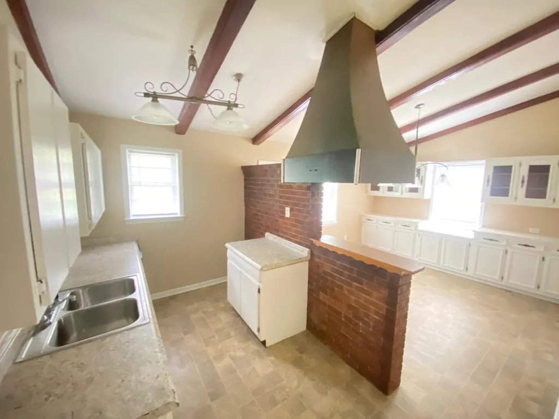
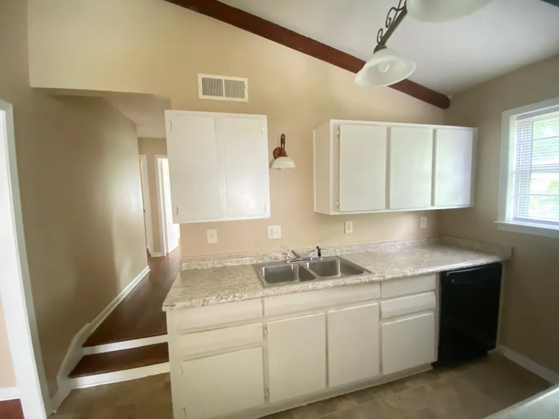
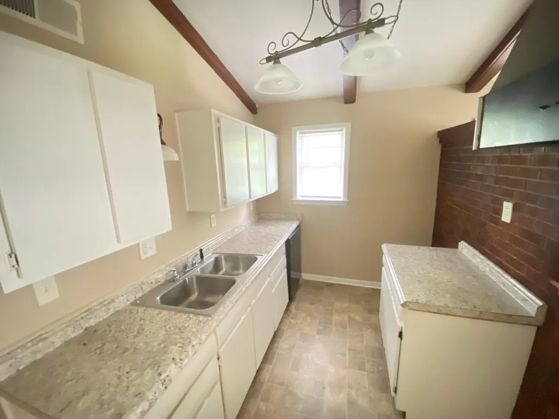
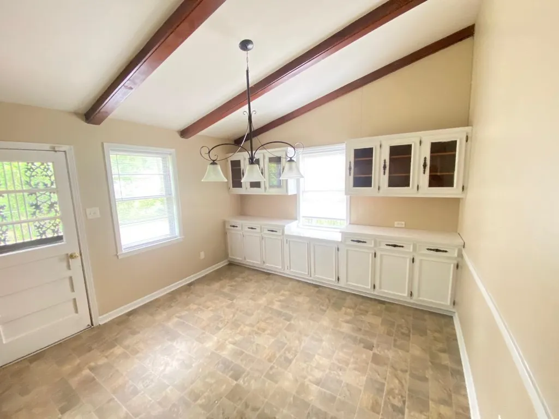
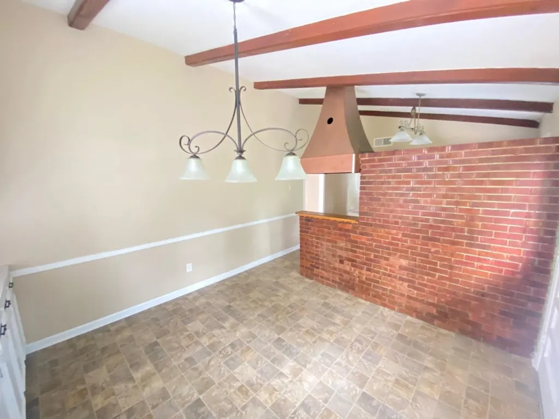
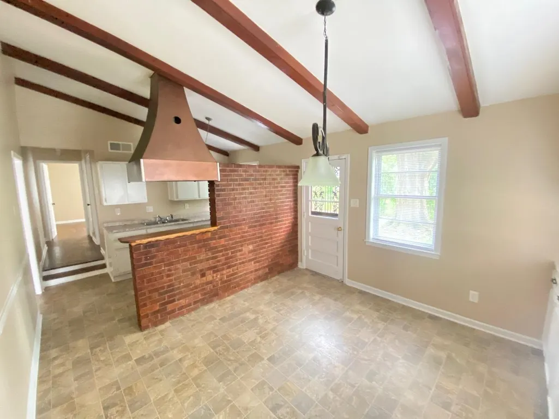
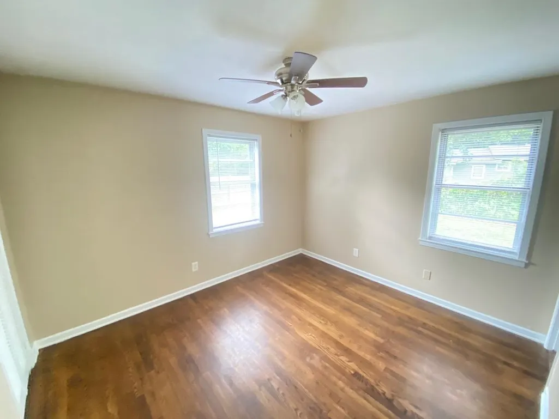
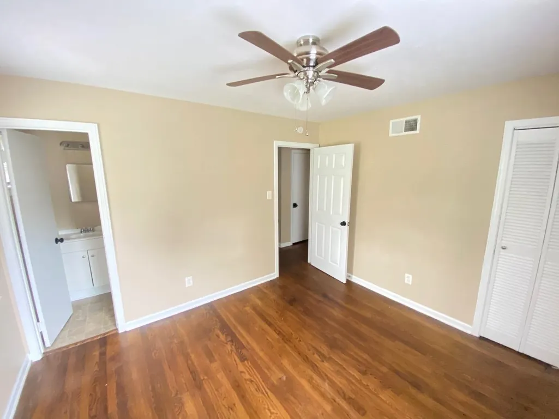
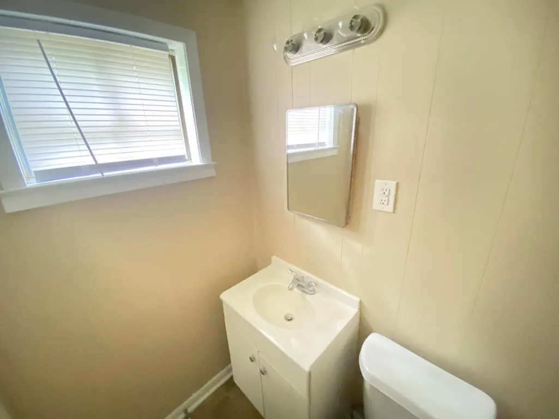
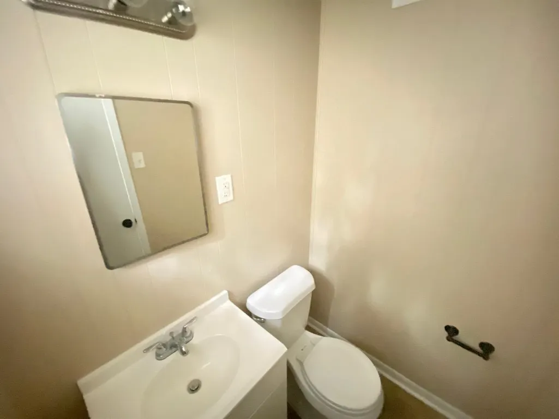
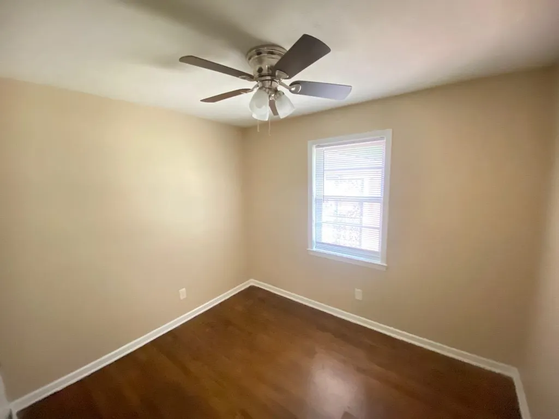
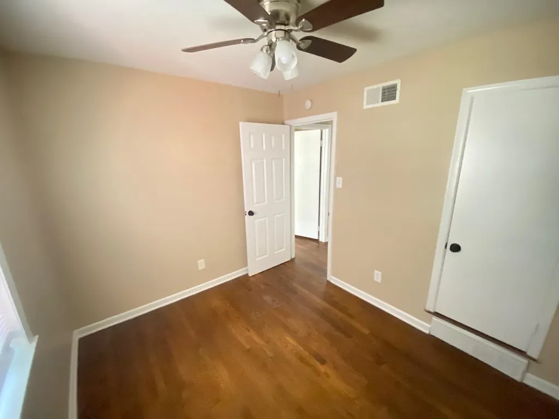
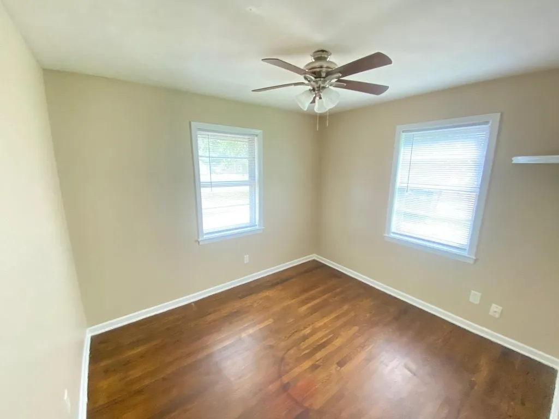
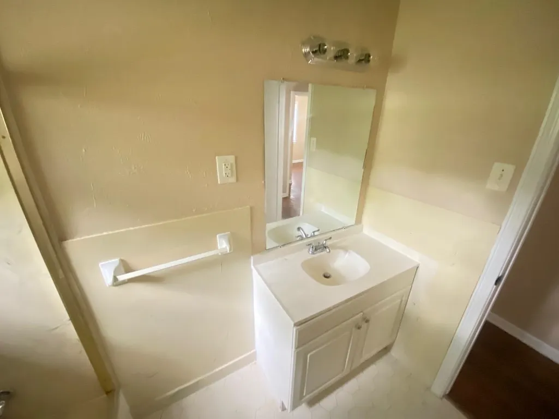
Charming all-brick ranch with soaring vaulted ceilings and rustic exposed wood beams that give this home real character. The open-concept living and dining area features a stunning full brick accent wall and flows into the spacious eat-in kitchen. Spacious bedrooms offer beautiful hardwood floors and great natural light. The primary bedroom features an en-suite half bath. Mature trees and solid curb appeal round out this gem. A fantastic opportunity for an investor or owner-occupant ready to add their personal touch to a well-built home with great bones. This home is currently tenant occupied, so please do not disturb the tenant. You can write an offer contingent on viewing and inspections. The current lease expires August 31, 2026 and the rent amount is $1,050.
| Price History | |
|---|---|
| 6/22/2026 | Listed $139,900 |
General Features
| Heating | Central |
|---|---|
| Cooling | Central |
| Roof | Composition Shingles |
| Fireplaces | 1 |
| Status | Active |
| Full Baths | 2 |
| Other Rooms | Laundry Closet |
| Legal Subdivision Name | PARKWAY VILLAGE BLK D |
| Style | Traditional |
| Stories Count | 1 |
| County | Shelby |
| Class | Residential |
| Type | Detached Single Family |
| Condo | No |
| Area | 772D |
| Parcel Number | 074049 00043 |
| Status | Active |
| Annual City Tax | 788 |
| Annual County Tax | 822 |
| Sale/Rent | For Sale |
| Area | Parkway Village |
| Service Type | Full Service Listing |
| Neighborhood Association | None |
| Year Built | 1960 |
| Directions | North on Castleman St,Left onto Knight Arnold Rd,first right onto Craig St,Left onto Cheston ave,turns into Curtis st. |
| City | Memphis |
| DOM | 87 |
Interior Features
| Living Room | Separate Living Room,Separate Dining Room,Eat-In Kitchen |
|---|---|
| Living Room Dimensions | 20x20 |
| Beds | 3 |
| Total Baths | 2 |
| Fireplace | Decorative Only,In Den/Great Room |
| Number of Rooms | 6 |
| Downstairs Bedrooms | 3 |
| FLOORS/CEILINGS | Part Hardwood,Vinyl/Luxury Vinyl Floor |
| INTERIOR EQUIPMENT | Dishwasher |
| BEDROOM 3 DESCRIPTION | Level 1,Shared Bath,Hardwood Floor |
| BEDROOM 2 DESCRIPTION | Level 1,Shared Bath,Hardwood Floor |
Exterior Features
| Pool | None |
|---|---|
| Lot | N PT 660 |
| Lot Size Area | 0.2 |
| Water & Sewer | Public Sewer,Public Water |
| Lot Size | 62X130 |
| Parking Display | No |
| Lot Description | Some Trees,Chain Fenced |
| PARKING/STORAGE | Driveway/Pad |
| EXTERIOR/WINDOWS | Brick Veneer,Wood/Composition |
| Misc. Exterior | Patio |
Amenities
- Foreclosure
- Views
- Short Sale
- New Construction
- Adult 55+
- Lease To Own
- No HOA Fees
- Furnished
- Primary On Main
- Air Conditioning
- Seller Finance
- Green
- Fixer Upper
- Horse
- Golf
- Fireplace
- Deck
- Garage
- Basement
- Pool
Property vs Single Family Average in 38118
Price
Taxes
Year Built
Visits
 Copyright © 2026 Memphis Area Association of REALTORS®. The information provided is for the consumer's personal, non-commercial use and may not be used for any purpose other than to identify prospective properties that the consumer may be interested in purchasing. Information deemed reliable, but not guaranteed. Some or all of the listings displayed may not belong to the firm whose web site is being visited.
 MLS United® - All information deemed reliable but not guaranteed. All properties are subject to prior sale, change, or withdrawal. Neither listing broker(s) or information provider(s) shall be responsible for any typographical errors, misinformation, misprints and shall be held totally harmless. Listing(s) information is provided for consumer's personal, non-commercial use and may not be used for any purpose other than to identify prospective properties consumers may be interested in purchasing.
