
Primary on Main







Address
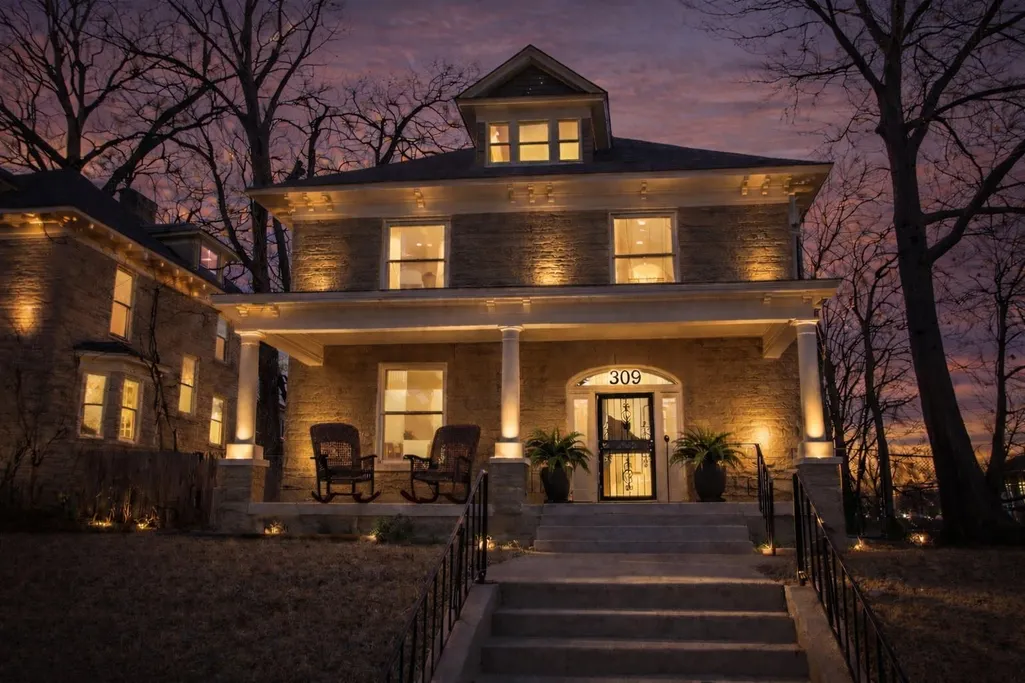
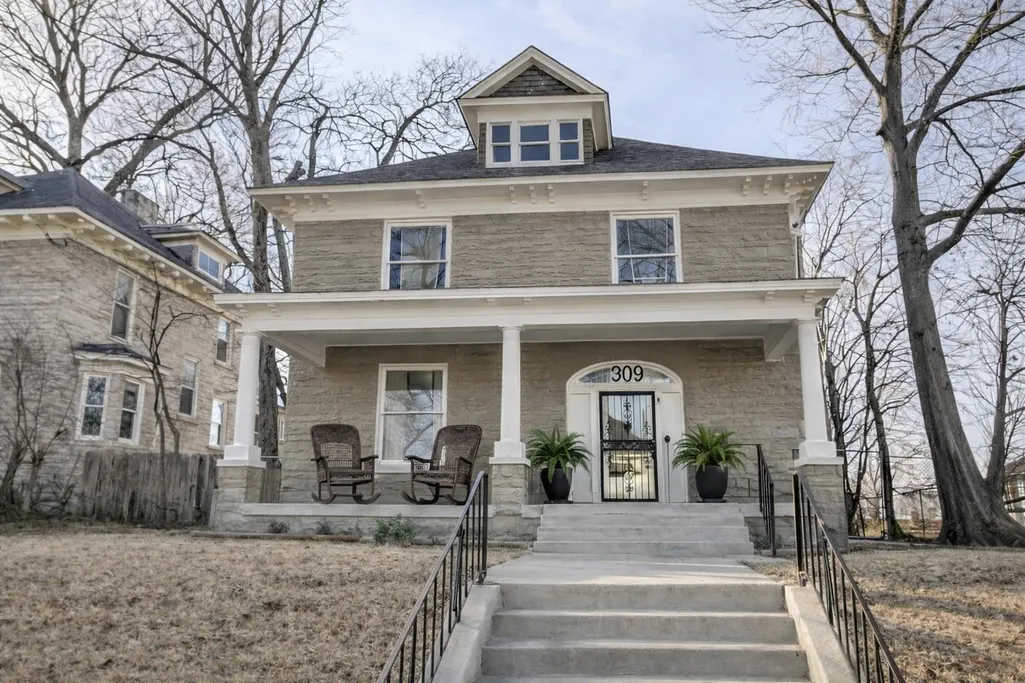
309 S Dudley St, Memphis, TN
Price
$ 420,000
Property Attributes
- MLS#10214749
- TypeSingle Family
- Listing Status Active
- CountySHELBY
- CityMemphis
- AreaSouth Bluffs-Downtown
- NeighborhoodDUNN 2ND ADD
- Zip38104
- StyleTraditional,Victorian
- Year Built1914
- Taxes$ 5556
- Price$ 420,000
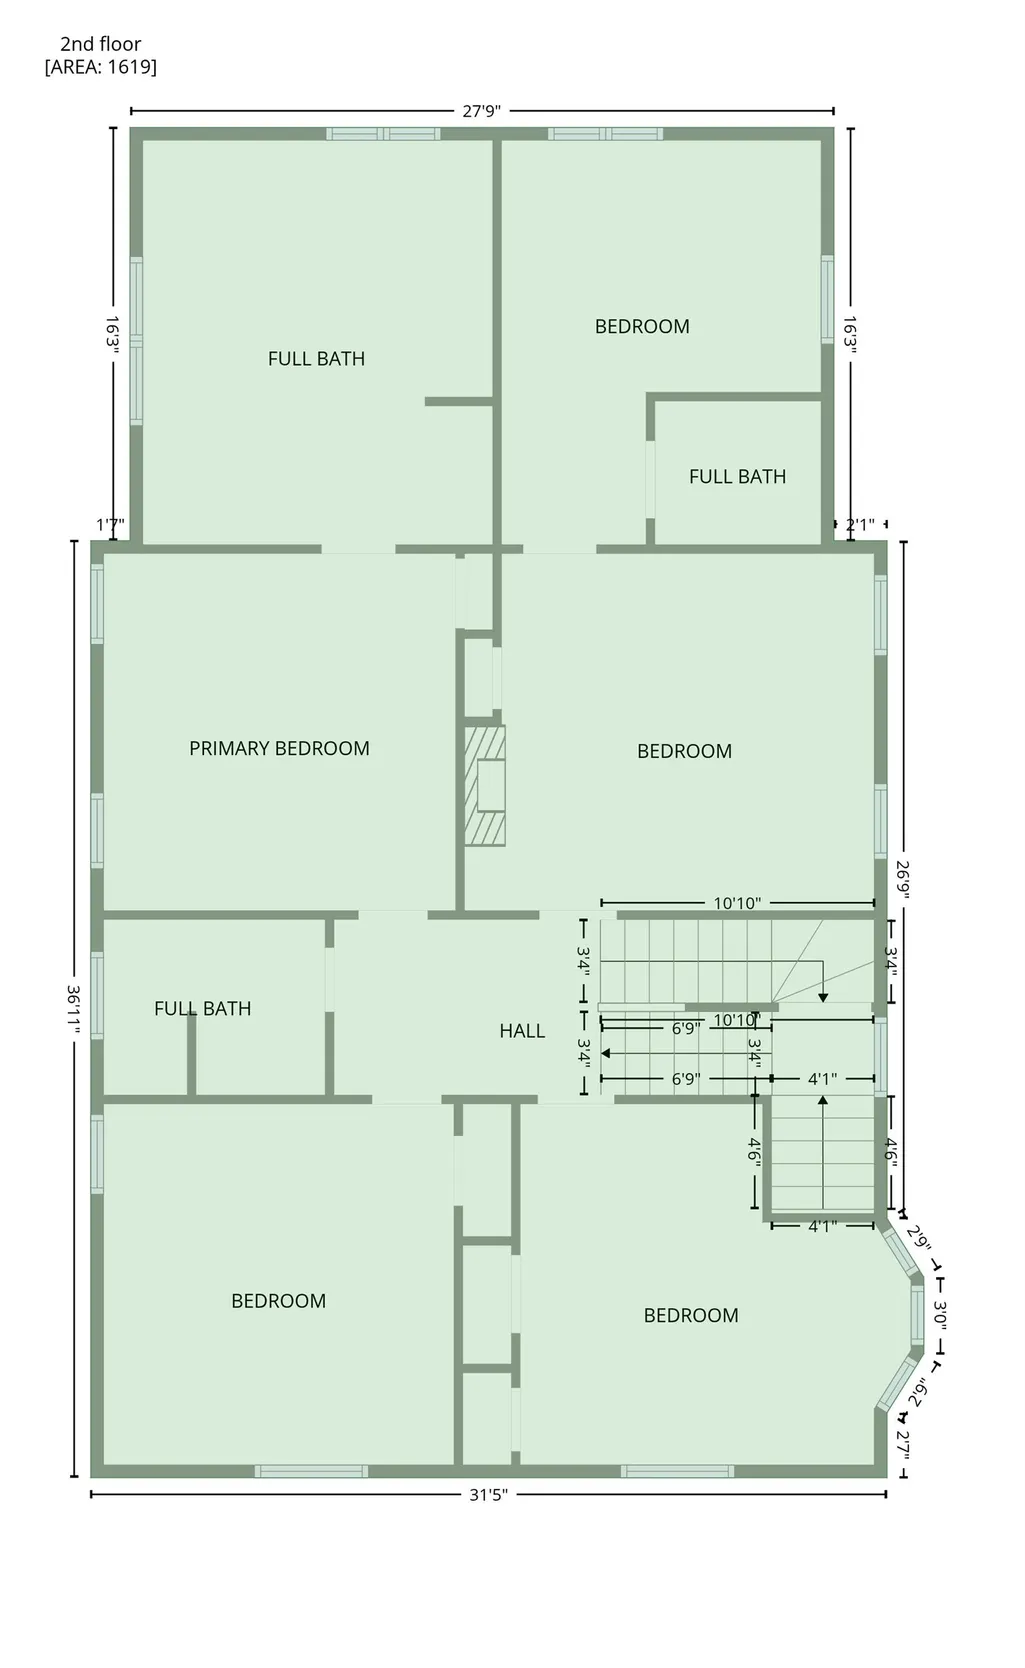
- Bedrooms6
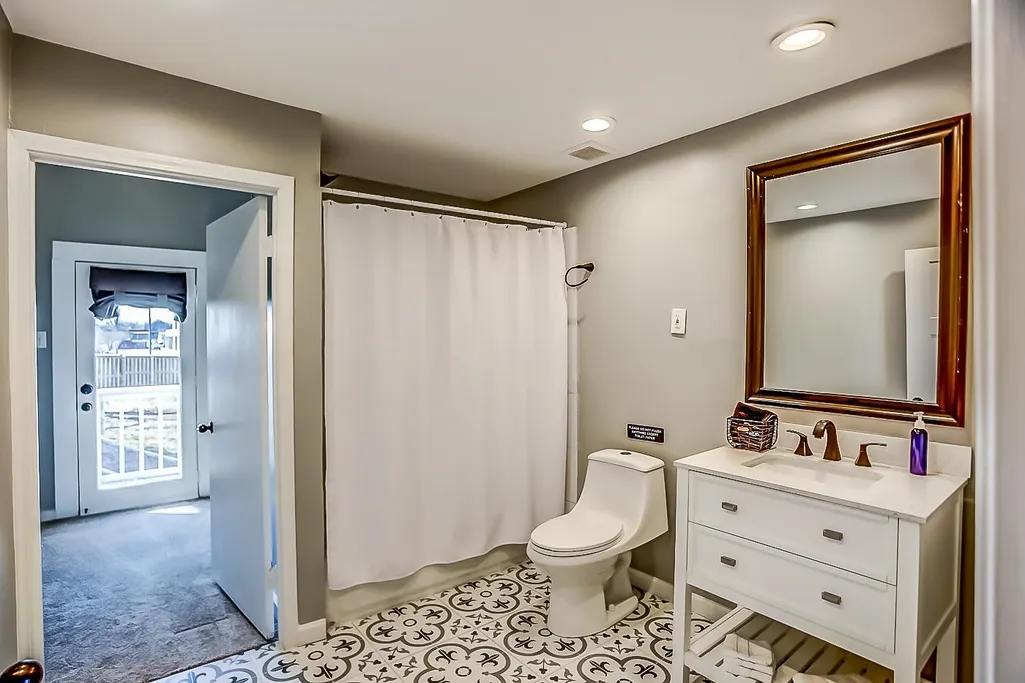
- Full Bathrooms5
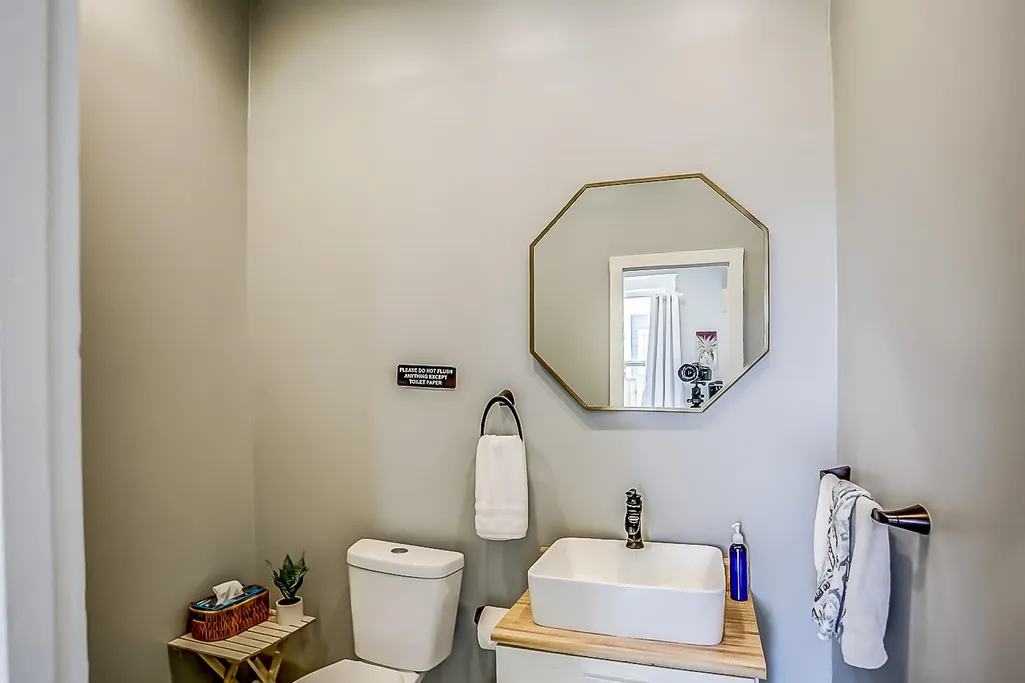
- Half Bathrooms1
- Sqr Footage4175
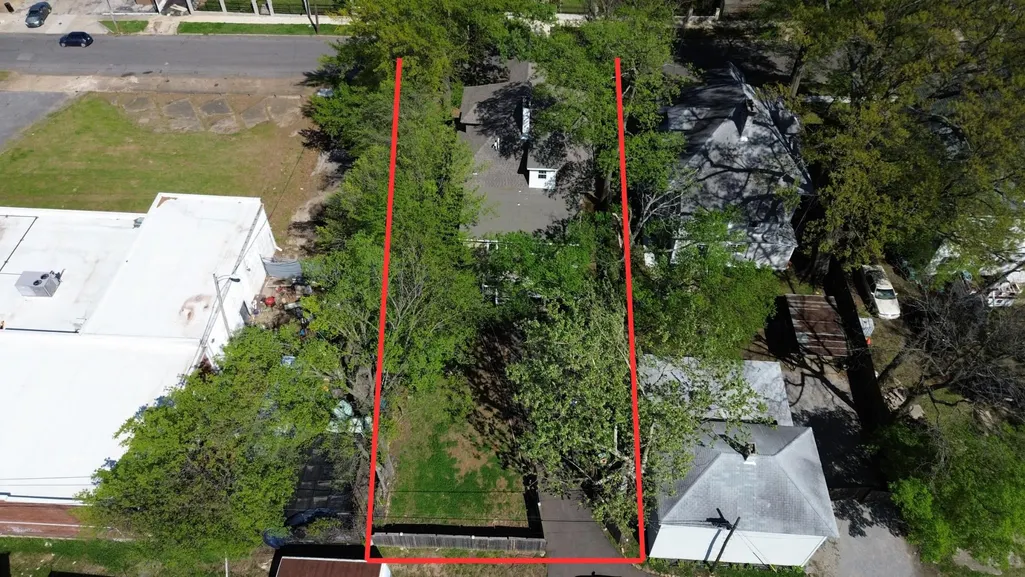
- Lot Size0.18 Acres
Data Source:
Memphis MLS (MAAR)
Property Description
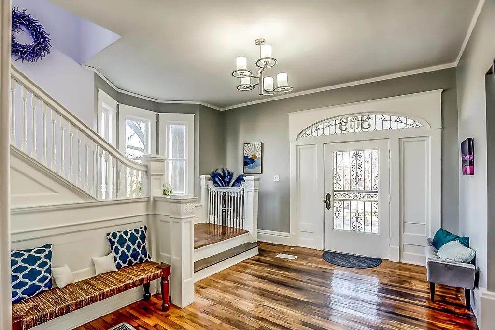
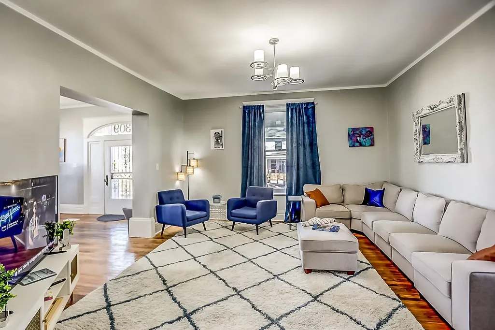
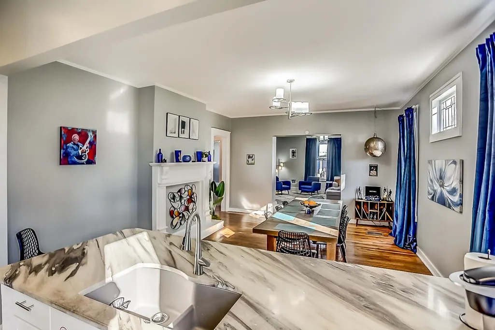
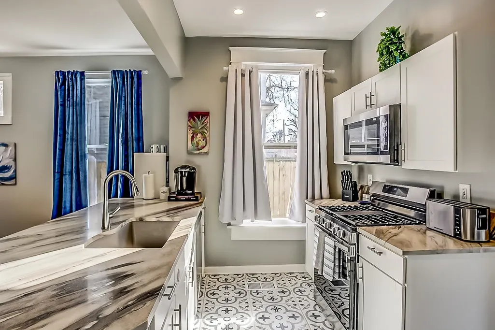
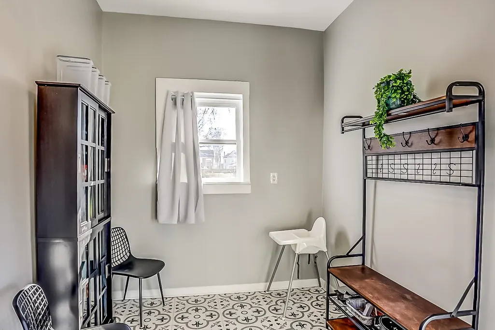
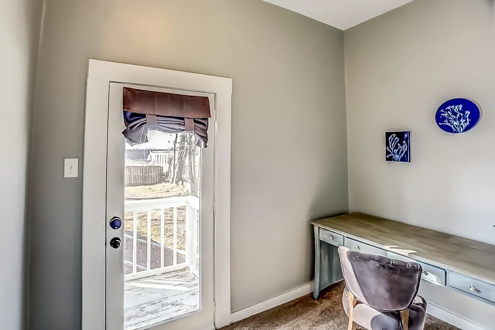
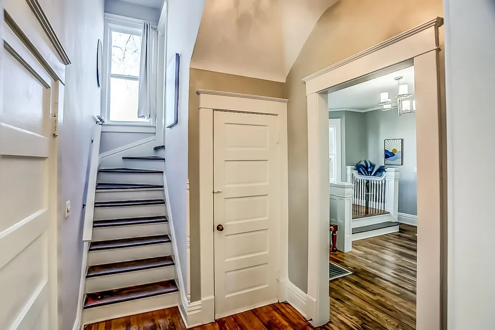
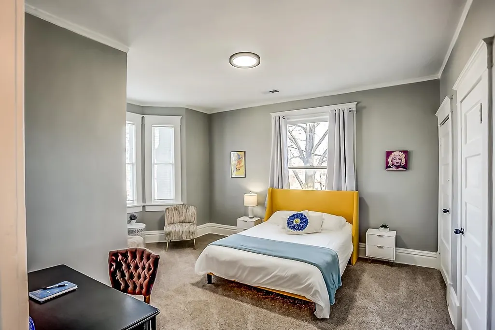
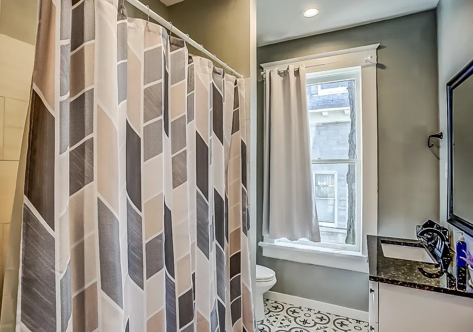
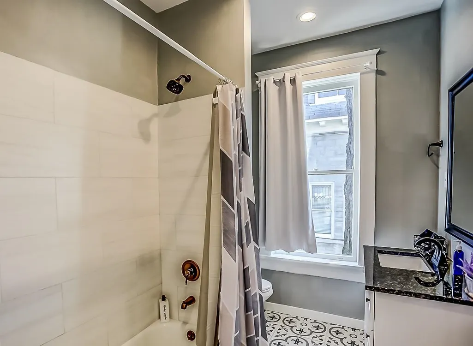
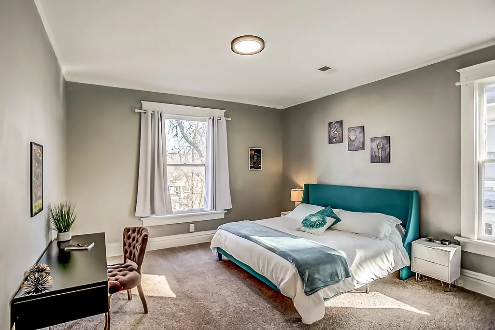
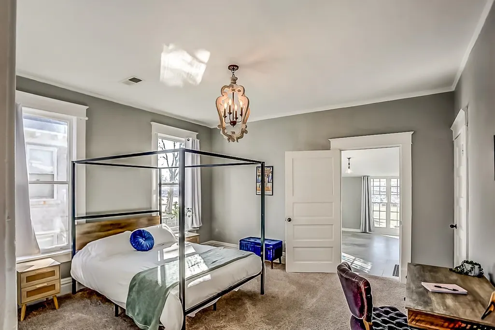
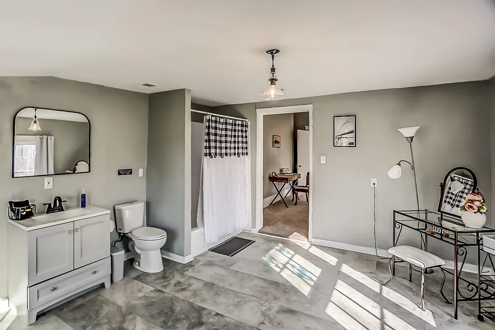
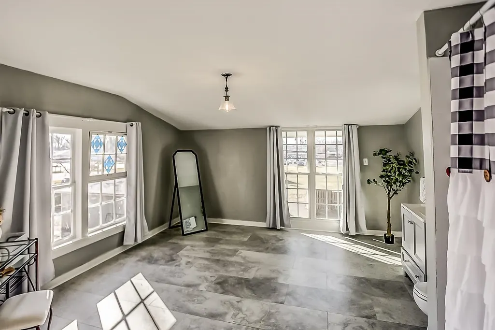
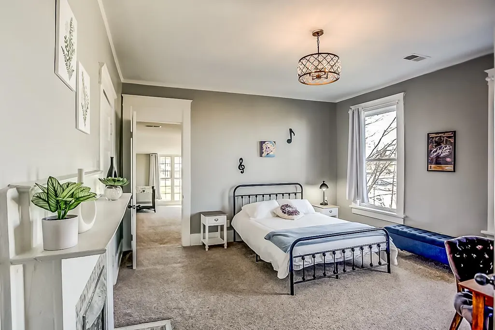
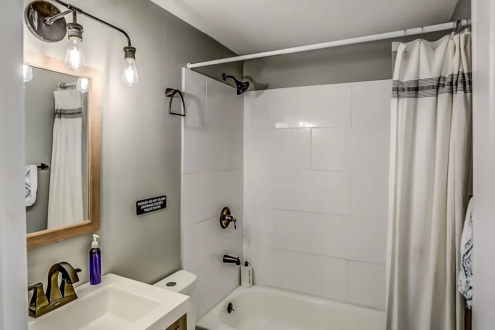
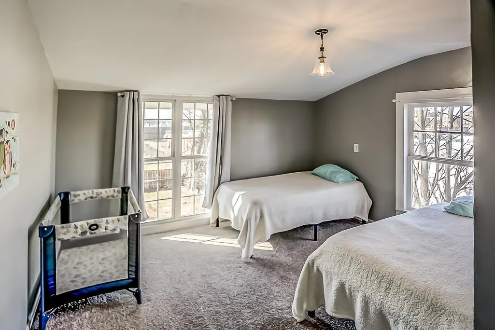
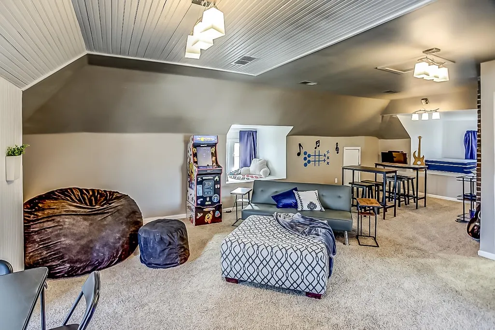
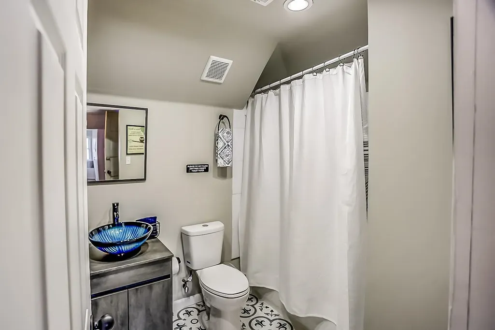
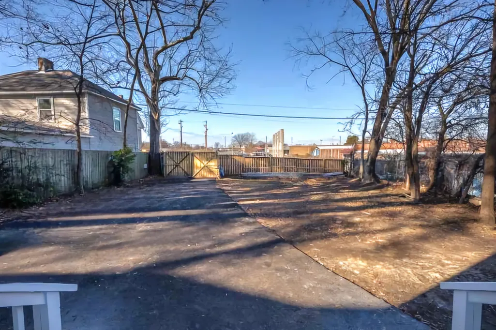
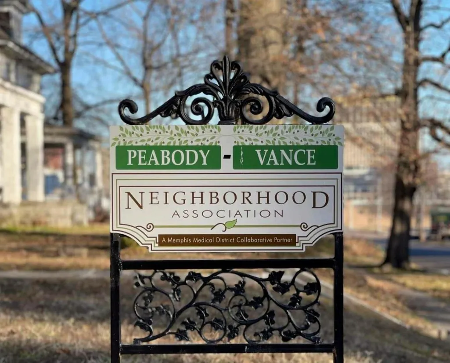
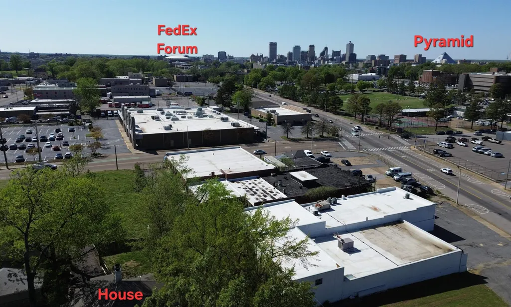
Timeless Southern Elegance! Historic American Foursquare rich in character, featuring a grand foyer with double staircase, soaring ceilings, and spacious, light-filled rooms that reflect classic Southern architecture. A sweeping front porch welcomes you into a home full of historic charm and period presence. Five bedrooms each offer private en-suite baths, while a dedicated office with separate entrance provides flexibility. Gated rear parking adds convenience. Large yard offers plenty of space for a pool and/or guest house. Nestled in the historic Peabody-Vance neighborhood between Downtown and the Medical District, within walking distance to UT Dental & Medical Schools. Select furnishings may transfer with purchase.
| Price History | |
|---|---|
| 2/16/2026 | Listed $435,000 |
| 4/25/2026 | 4$420,000 |
General Features
| Heating | Ceiling Heat |
|---|---|
| Cooling | Central |
| Status | Active |
| Full Baths | 5 |
| Half Baths | 1 |
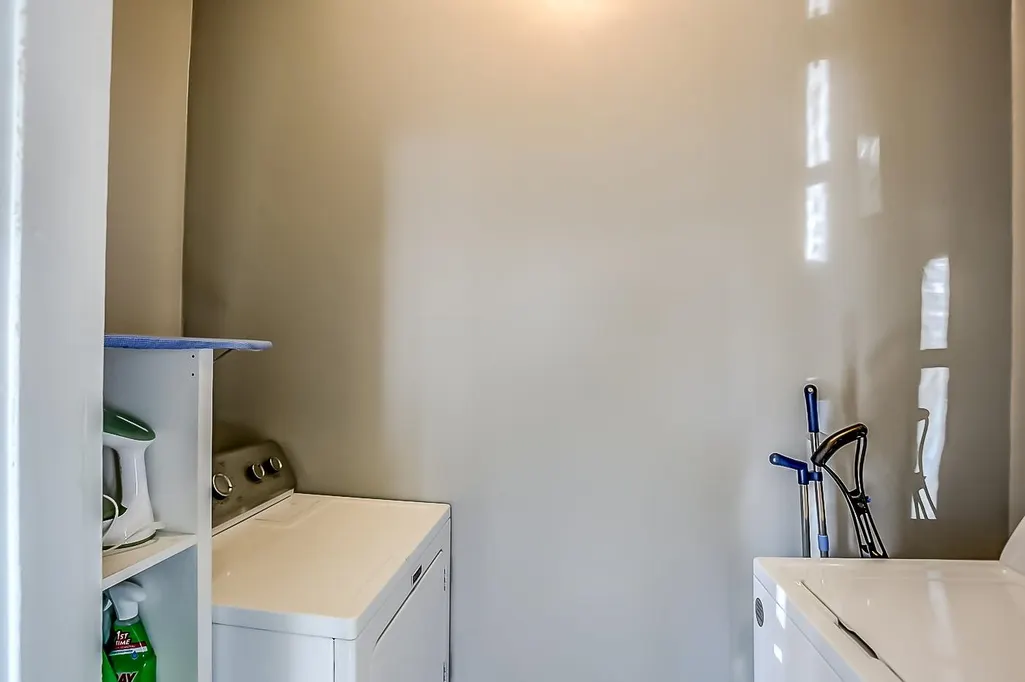
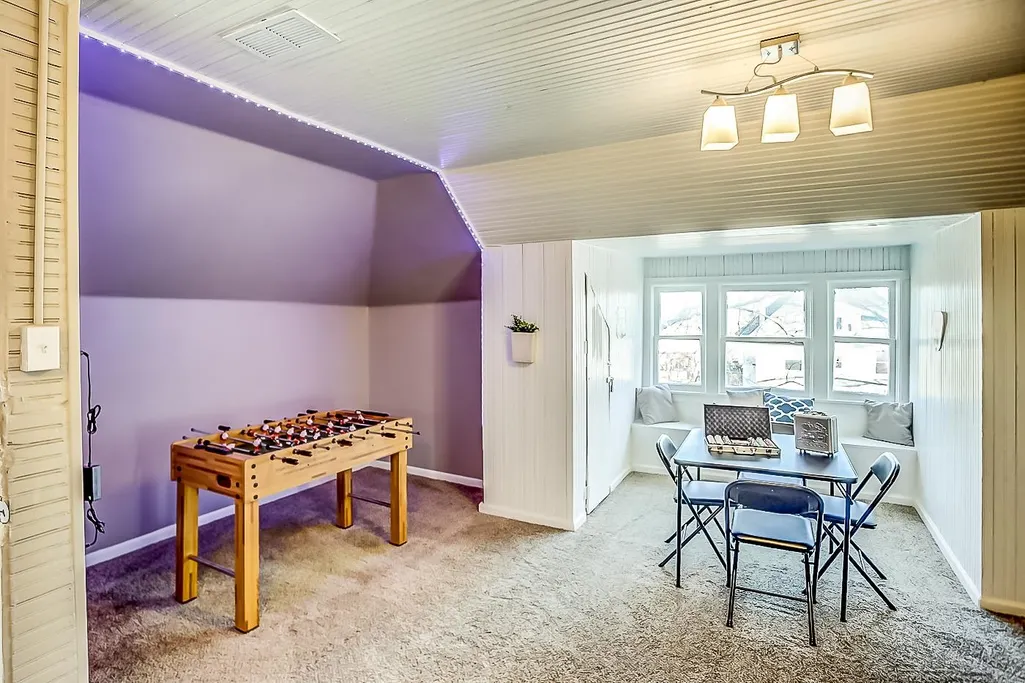
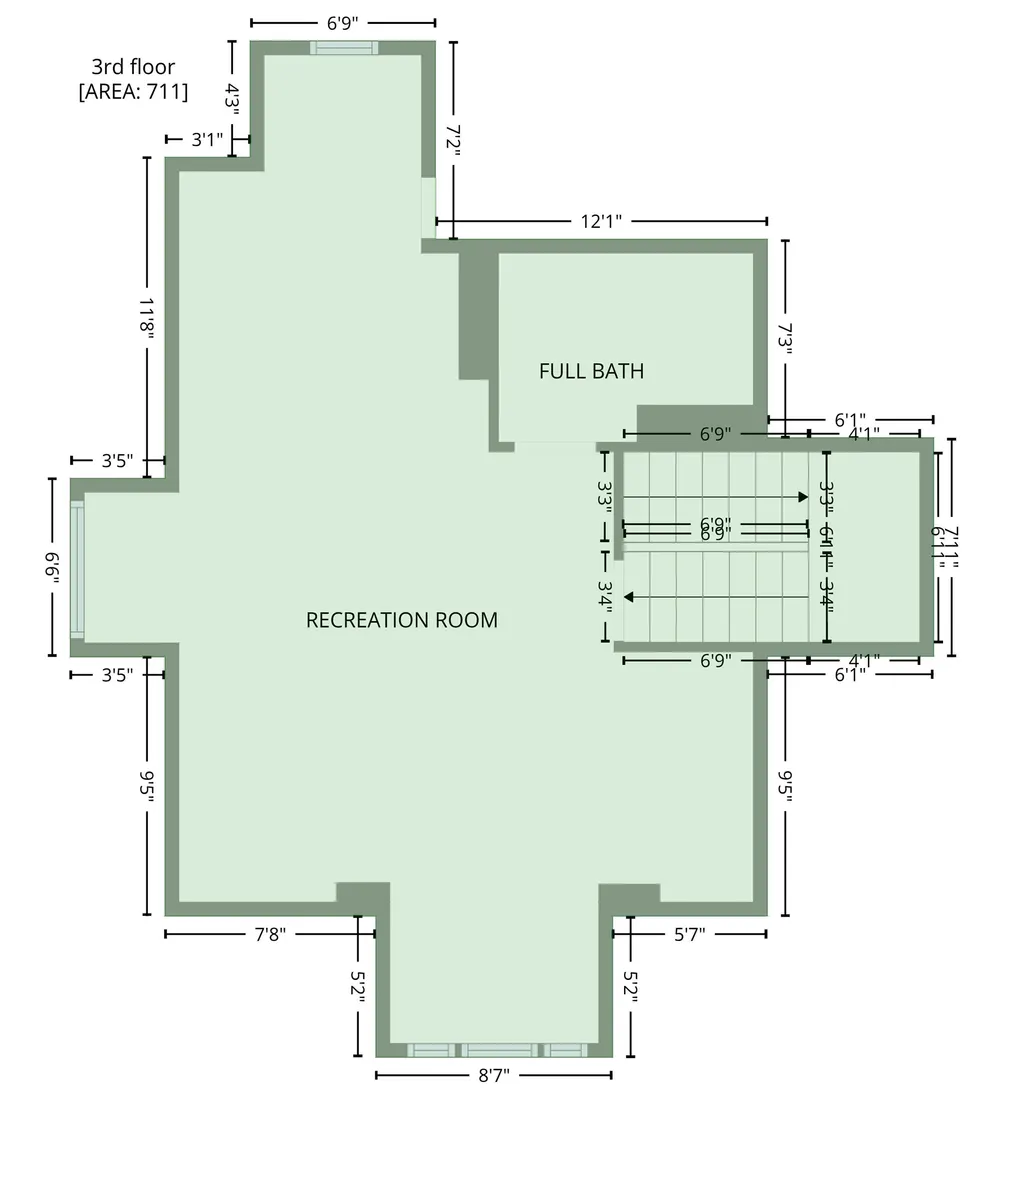
| Other Rooms | Bonus Room,Entry Hall,Laundry Room,Office/Sewing Room,Play Room |
| Legal Subdivision Name | DUNN 2ND BLK 6 |
| Style | Traditional,Victorian |
| Stories Count | 3 |
| County | Shelby |
| Class | Residential |
| Type | Detached Single Family |
| Condo | No |
| Area | 745C |
| Parcel Number | 018011 00006 |
| Status | Active |
| Annual City Tax | 2464 |
| Annual County Tax | 3092 |
| Sale/Rent | For Sale |
| Area | South Bluffs/Downtown |
| Service Type | Full Service Listing |
| Neighborhood Association | Voluntary |
| BEDROOM 5 DESCRIPTION | Vaulted/Coffered Ceilings |
| Year Built | 1914 |
| Directions | From Union Ave at University of Tennessee Medical School,go East,turn South on Dudley,home is down on the right. Memphis Medical District |
| City | Memphis |
| DOM | 213 |
Interior Features
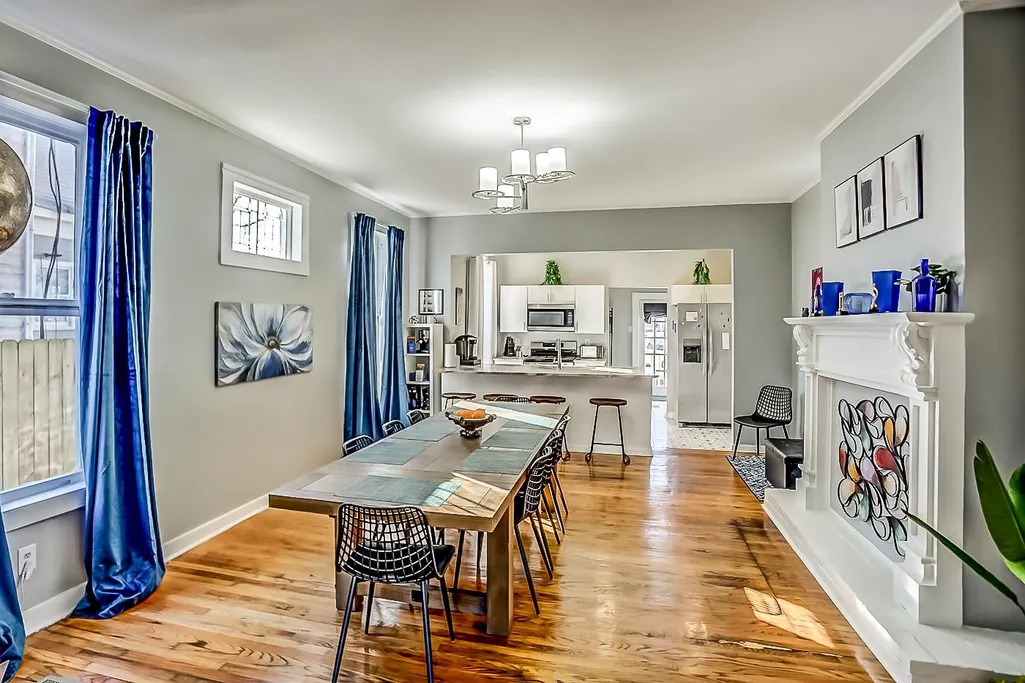
| Dining Room | 20x15 |
|---|---|
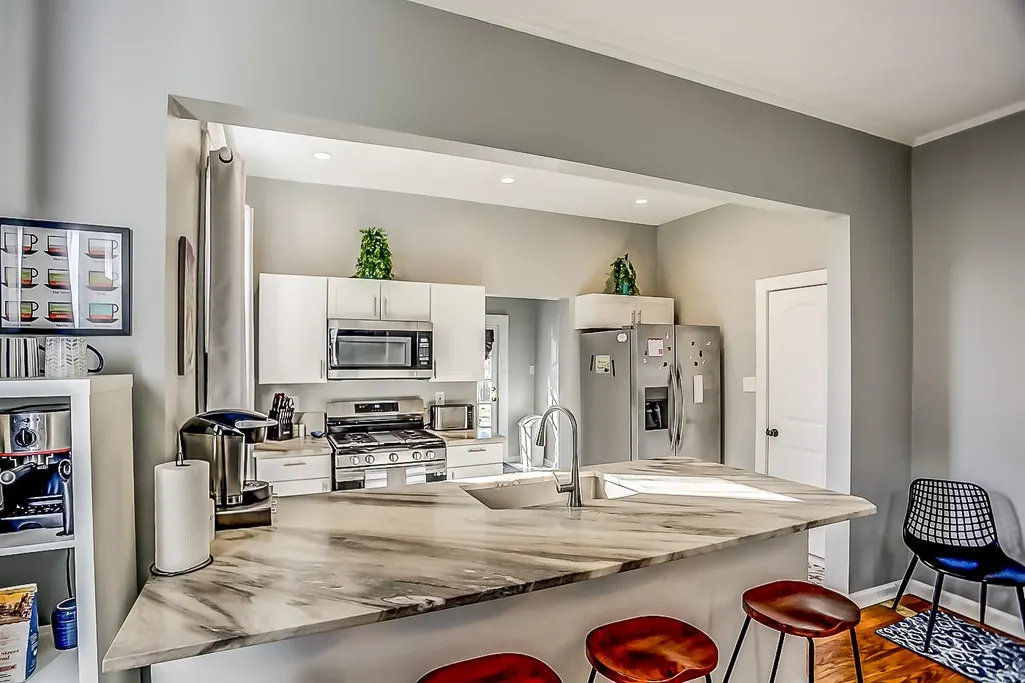
| Living Room | Separate Dining Room,Separate Living Room,Updated/Renovated Kitchen |
| Bedroom 4 Dimensions | 14x14 |
| Kitchen Dimensions | 13x9 |
| Living Room Dimensions | 15x15 |
| Bedroom 3 Dimensions | 14x14 |
| Bedroom 2 Dimensions | 14x14 |
| Beds | 6 |
| Total Baths | 5.1 |
| Number of Rooms | 11 |
| Bedroom 5 Dimensions | 14x14 |
| Downstairs Bedrooms | 1 |
| Play/Bonus Room Dimension | 10x7 |
| OFFICE DESCRIPTION | Level 1 |
| BEDROOM 4 DESCRIPTION | Vaulted/Coffered Ceilings |
| FLOORS/CEILINGS | 9 or more Ft. Ceiling,Part Carpet,Part Hardwood,Tile |
| BEDROOM 3 DESCRIPTION | Private Full Bath,Vaulted/Coffered Ceilings |
| BEDROOM 2 DESCRIPTION | Private Full Bath,Vaulted/Coffered Ceilings |
| Office Dimensions | 9x7 |
Exterior Features
| Pool | None |
|---|---|
| Lot | PTS 3-4 |
| Lot Size Area | 0.18 |
| Lot Size | 50X163 |
| Parking Display | N0 |
| Lot Description | Professionally Landscaped,Wood Fenced |
| PARKING/STORAGE | Gate Clickers,Gated Parking |
| EXTERIOR/WINDOWS | Stone |
| Misc. Exterior | Porch |
Amenities
- Foreclosure
- Views
- Short Sale
- New Construction
- Adult 55+
- Lease To Own
- No HOA Fees
- Furnished
- Primary On Main
- Air Conditioning
- Seller Finance
- Green
- Fixer Upper
- Horse
- Golf
- Fireplace
- Deck
- Garage
- Basement
- Pool
Property vs Single Family Average in 38104
Price
Taxes
Year Built
Visits
 Copyright © 2026 Memphis Area Association of REALTORS®. The information provided is for the consumer's personal, non-commercial use and may not be used for any purpose other than to identify prospective properties that the consumer may be interested in purchasing. Information deemed reliable, but not guaranteed. Some or all of the listings displayed may not belong to the firm whose web site is being visited.
 MLS United® - All information deemed reliable but not guaranteed. All properties are subject to prior sale, change, or withdrawal. Neither listing broker(s) or information provider(s) shall be responsible for any typographical errors, misinformation, misprints and shall be held totally harmless. Listing(s) information is provided for consumer's personal, non-commercial use and may not be used for any purpose other than to identify prospective properties consumers may be interested in purchasing.
